
Price Reduction
Address
2911 N Charleston Xing, Fayetteville, AR
Price
$ 1,180,000
Property Attributes
- MLS#1343841
- TypeSingle Family
- Listing Status Active
- CountyWashington
- CityFayetteville
- NeighborhoodSavanna Estates Ph I
- Zip72703
- Style
- Year Built1995
- Taxes$ 5055
- Price$ 1,180,000
- Bedrooms5
- Full Bathrooms4
- Half Bathrooms0
- Sqr Footage3812
- Lot Size0.3893 Acres
Data Source:
Northwest Arkansas BOR (NABOR)
Property Description
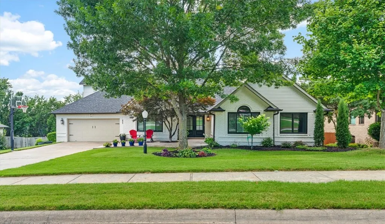
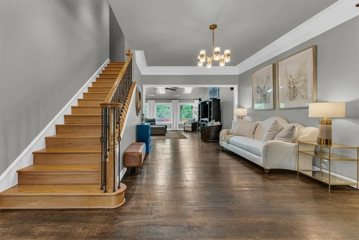
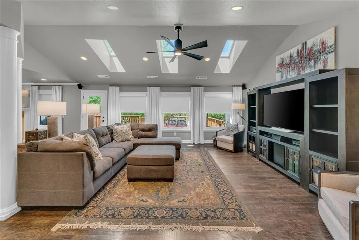
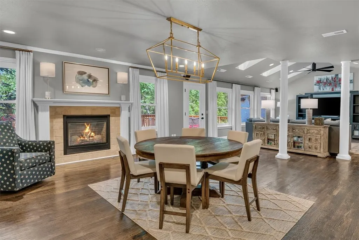
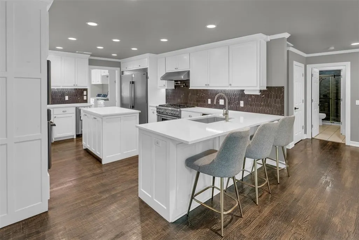
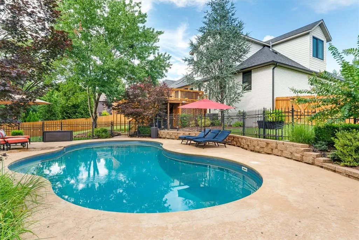
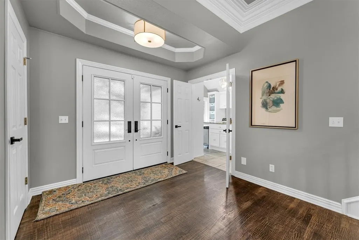
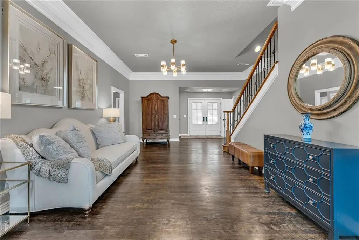
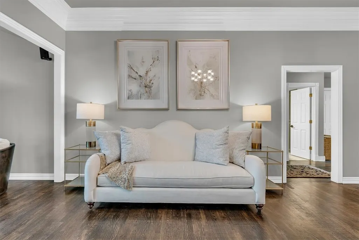
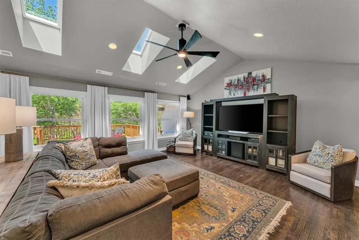
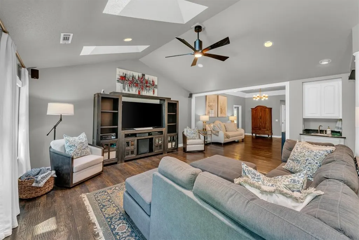
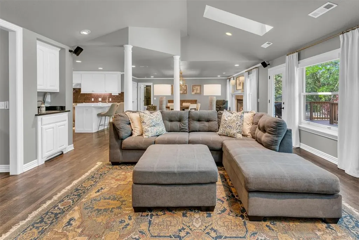
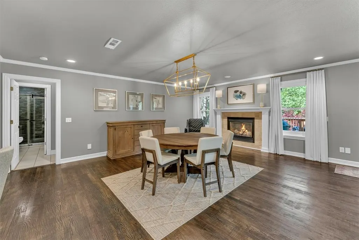
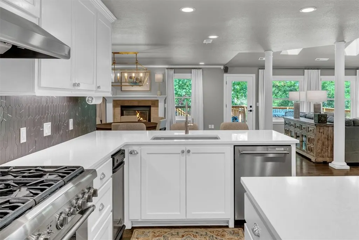
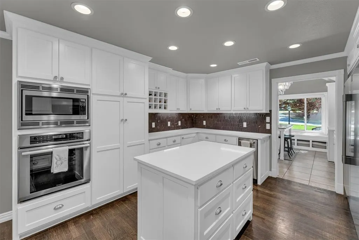
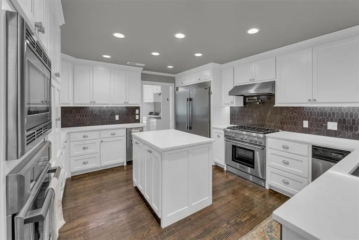
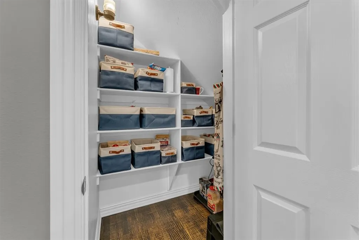
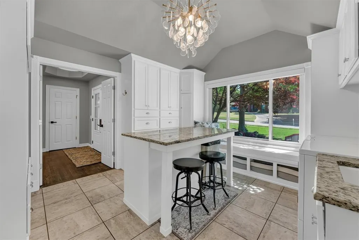
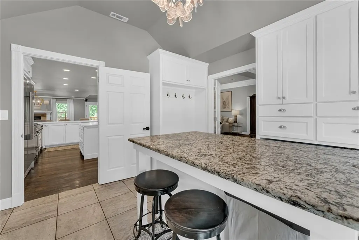
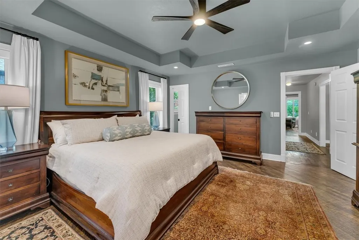
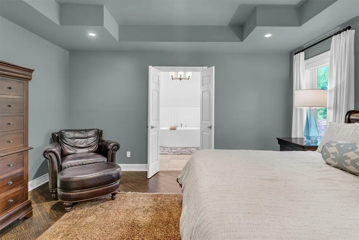
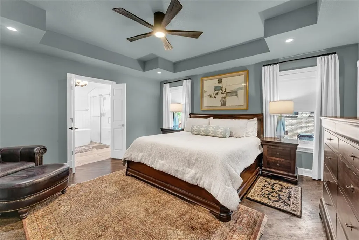
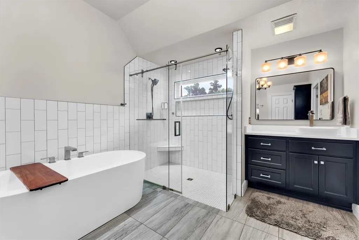
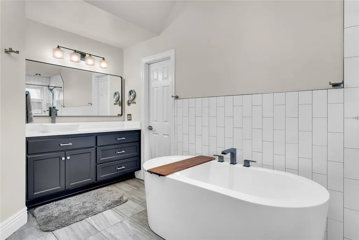
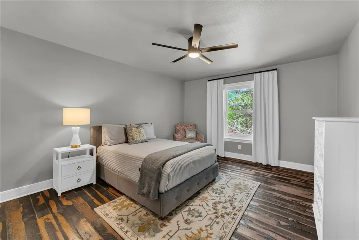
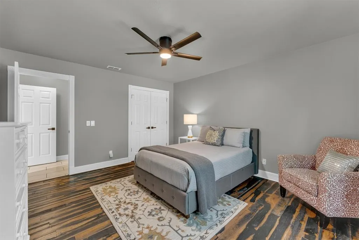
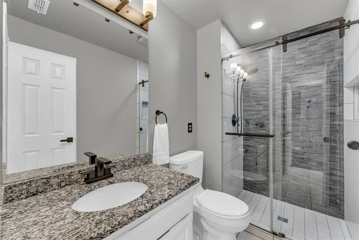
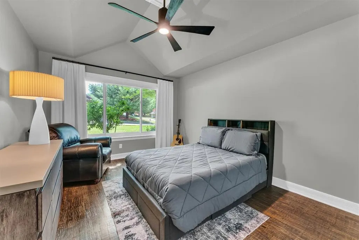
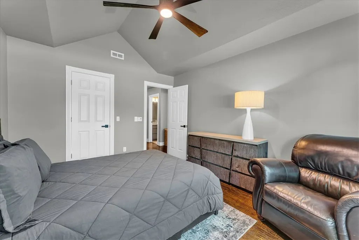
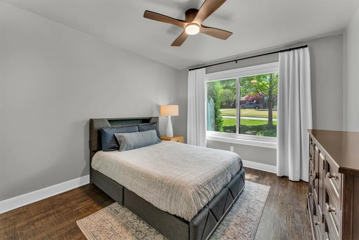
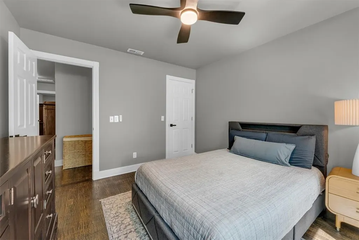
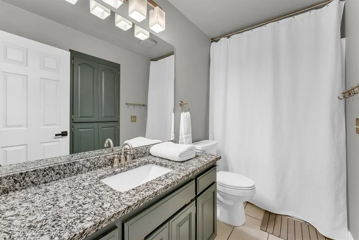
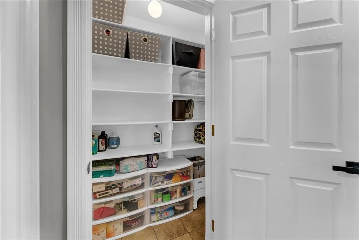
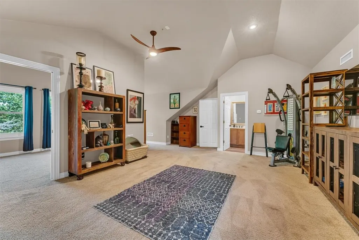
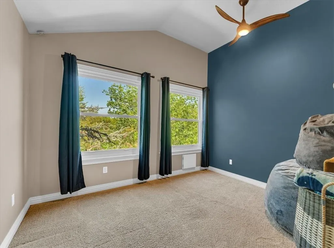
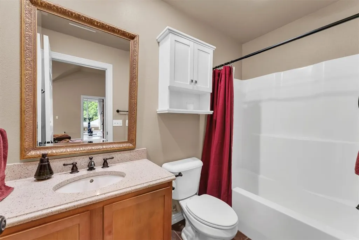
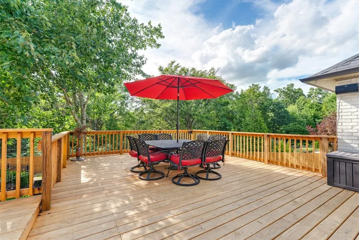
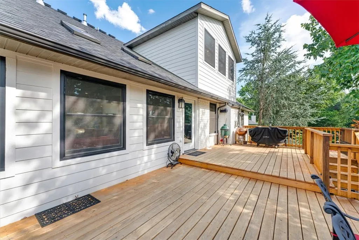
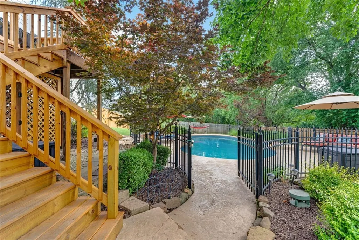
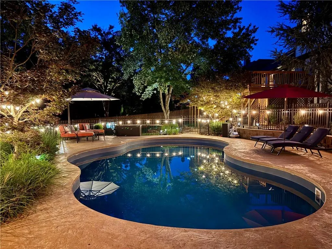
Seller offering $20,000 in concessions at closing! Stunning home in Savanna Estates with newly finished interior remodel! Come see this amazing 3,812 sq ft home with split floor plan with hand-scraped oak floors & Andersen windows. First floor remodel includes new wall and trim paint throughout, ELECTRIC BLINDS on all windows, chandeliers, etc. Kitchen offers quartz countertops, dual ovens (gas & electric), 6-burner gas range, vent hood, column frig/freezer, ice maker, compactor, & high-end appliances. Custom cabinets with under-cabinet lighting, walk-in pantry & cabinet pantry with rollout shelves. Newly renovated laundry suite has granite island, drop zone with stunning chandelier. Primary suite bath offers HEATED FLOORS, soaking tub, & zero-entry dual-head shower. Guest suite with full bath separated away from main bedrooms. Upstairs suite includes closet, full bath, office and craft room. Relax outside on new deck overlooking backyard and the iron-fenced in ground pool. The perfect entertaining family house!
| Price History | |
|---|---|
| 4/22/2026 | Listed $1,200,000 |
| 8/20/2026 | 2$1,180,000 |
General Features
| Sewer | Public Sewer |
|---|---|
| Heating | Electric |
| Cooling | Central Air,Electric |
| Utilities | Cable Available,Electricity Available,Natural Gas Available,Other,Phone Available,Sewer Available,See Remarks,Water Available |
| Roof | Asphalt,Shingle |
| Appliances | Built-In Range,Built-In Oven,Double Oven,Dryer,Dishwasher,Electric Oven,Electric Water Heater,Disposal,Gas Oven,Gas Range,Gas Water Heater,Ice Maker,Microwave,Refrigerator,Range Hood,Self Cleaning Oven,Trash Compactor |
| HOA Fee | 400 |
| Association Fee Includes | Maintenance Grounds,Maintenance Structure |
| Patio/Porch Features | Deck |
| Architectural Style | Contemporary |
| Pool Features | Heated,In Ground,Pool,Private,Salt Water,Vinyl |
| Security Features | Security System,Fire Alarm,Fire Sprinkler System,Smoke Detector(s) |
| Construction Materials | Brick,Other,See Remarks |
| Year Built | 1995 |
| Electric | Generator |
| Stories Count | 2 |
| Levels | Two |
| Property Subtype | Single Family Residence |
| Waterfront Features | None |
| Community Features | Near Fire Station,Near Schools,Park,Shopping,Trails/Paths |
| Assoc Fee Paid Per | Annually |
| County | Washington |
| New Construction | false |
| Property Type | Residential |
| HOA | false |
| Attached Garage | true |
| Subdivision Name | Savanna Estates Ph I |
| Facing Direction | East |
| Garage Y/N | true |
| Other Structures | None |
| Total Rooms | 2 |
| Full Baths | 4 |
| Status | Active |
| Directions | Mission Blvd turn north on N. Old Wire Rd toward AR-265 (Crossover Road). At Crossover Road stoplight. Continue across Crossover Road then quickly veer right on Skillern Rd., then right turn on N. Charleston Xing at the entrance to Savanna Estates, pass the pond and the home is quickly on the right. |
| City | Fayetteville |
| Disclosures | Seller Disclosure |
| Association Name | Savannah Estates POA |
| High School District | Fayetteville |
| Lot Size Units | Acres |
| Year Built Details | 25 Years or older |
| Tax Annual Amount | 5055 |
| Virtual Tour | https://tour.nwarealtors.org/2911-N-Charleston-Xing-Fayetteville-AR-72703/unbranded |
| Structure Type | House |
| Standard Status | Active |
| Middle/Junior School District | Fayetteville |
| Elementary School District | Fayetteville |
| Tax Lot | 5 |
| Property Sub Type Additional | Single Family Residence |
| PostalCity | Fayetteville |
| Legal Description | Lot 5 Savanna Estates Ph 1 |
Interior Features
| Interior Amenities | Attic,Other,Wired for Sound,Window Treatments,Mud Room,Storage |
|---|---|
| Basement | Crawl Space |
| Flooring | Carpet,Tile,Wood |
| Total Fireplaces | 1 |
| Fireplace Features | Electric |
| Basement (Y/N) | false |
| Air Conditioning Y/N | true |
| Heating Y/N | true |
| Window Features | Other,See Remarks,Blinds |
| Fireplace Y/N | true |
| Total Bedrooms | 5 |
| LivingAreaSource | Appraiser |
| Total Baths | 4 |
Exterior Features
| Exterior Amenities | Concrete Driveway |
|---|---|
| Fencing | Partial |
| Parking Features | Attached,Garage,Garage Door Opener |
| Lot Features | City Lot,Landscaped,Near Park,Subdivision |
| Water Source | Public |
| Lot Size Area | 0.3893 |
| Foundation Details | Block,Brick/Mortar,Crawlspace |
| Building Area Total | 3812 |
| Lot Size Acres | 0.3893 |
| Road Surface Type | Paved |
| Covered Spaces | 2 |
| Road Frontage Type | Shared |
Amenities
- Foreclosure
- Views
- Short Sale
- New Construction
- Adult 55+
- Lease To Own
- No HOA Fees
- Furnished
- Primary On Main
- Air Conditioning
- Seller Finance
- Green
- Fixer Upper
- Horse
- Golf
- Fireplace
- Deck
- Garage
- Basement
- Pool
Property vs Single Family Average in 72703
Price
Taxes
Year Built

 Northwest Arkansas Board of REALTORS® All information deemed reliable but not guaranteed. All properties are subject to prior sale, change or withdrawal. Neither listing broker(s) or information provider(s) shall be responsible for any typographical errors, misinformation, misprints and shall be held totally harmless. Listing(s) information is provided for consumer's personal, non-commercial use and may not be used for any purpose other than to identify prospective properties consumers may be
