
Price Reduction - Water Views - Eco Friendly
Address
101 Beaverview Drive, Eureka Springs, AR
Price
$ 350,000
Property Attributes
- MLS#1346794
- TypeSingle Family
- Listing Status Pending
- CountyCarroll
- CityEureka Springs
- NeighborhoodLake Forest #1
- Zip72631
- Style
- Year Built2006
- Taxes$ 1963
- Price$ 350,000
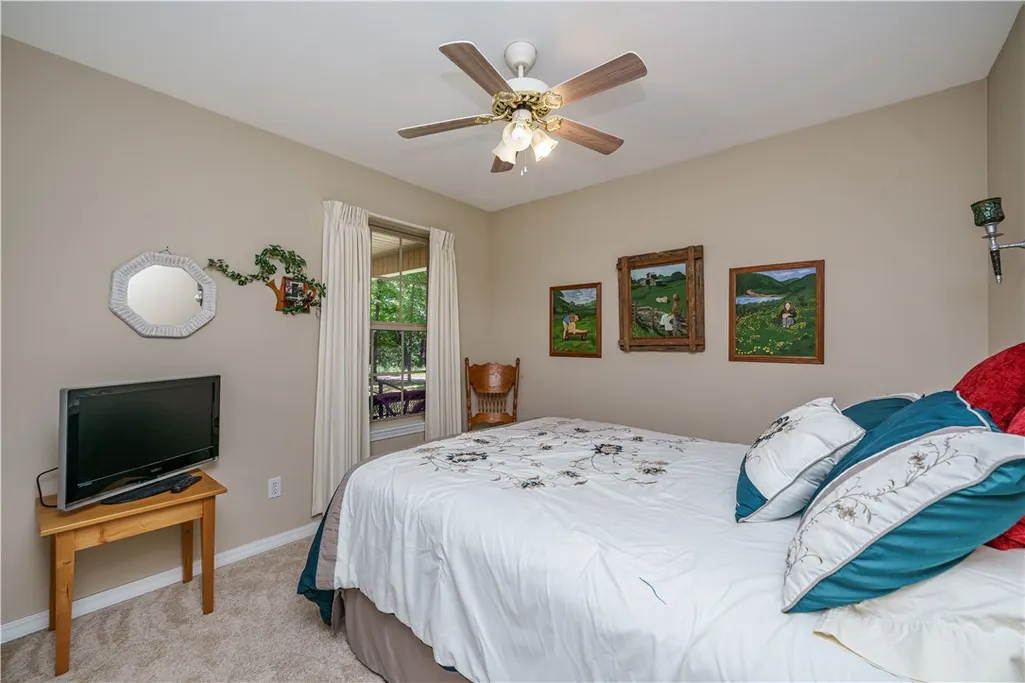
- Bedrooms2
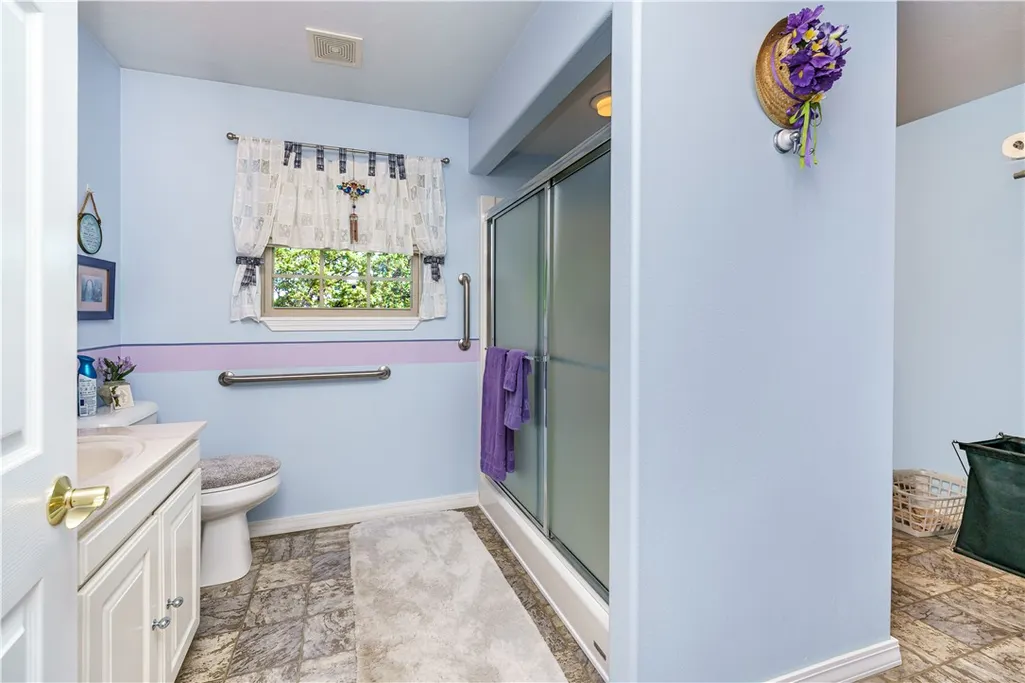
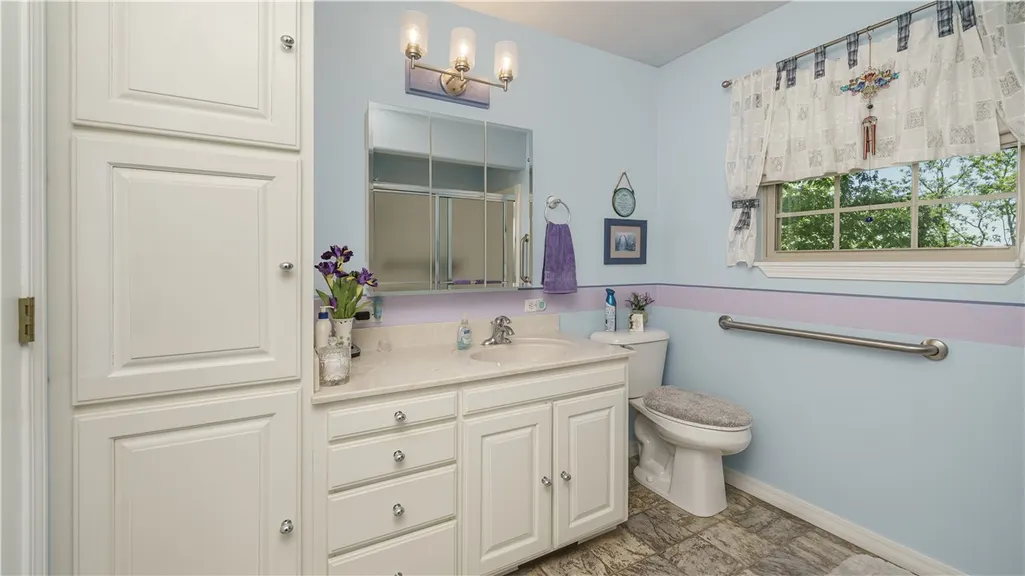
- Full Bathrooms2
- Half Bathrooms0
- Sqr Footage1520
- Lot Size4.47 Acres
Data Source:
Northwest Arkansas BOR (NABOR)
Property Description
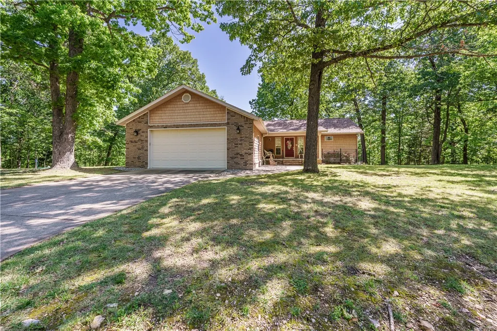
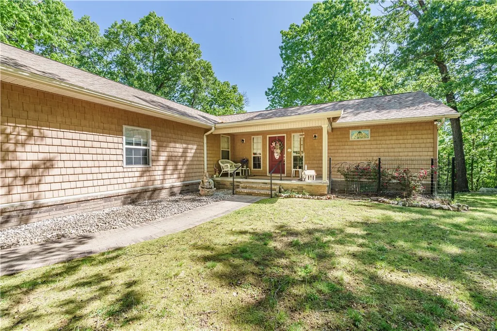
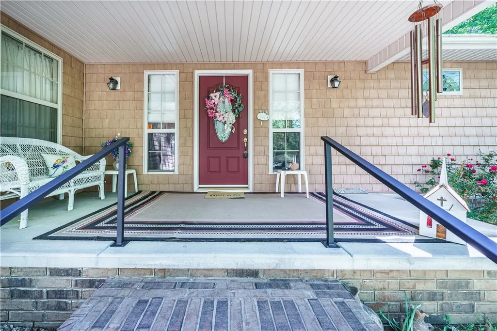
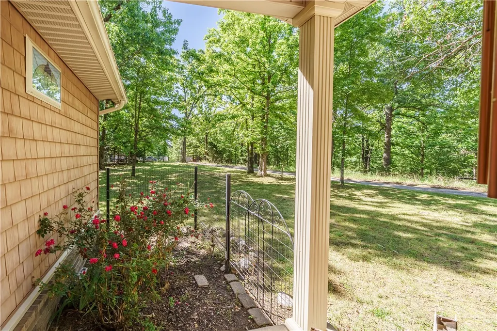
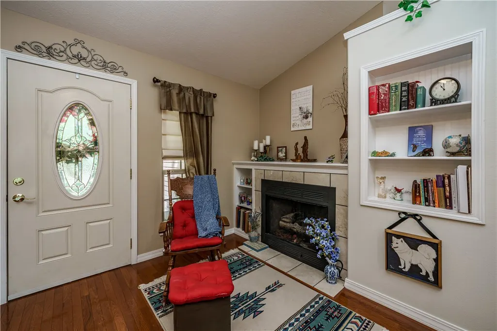
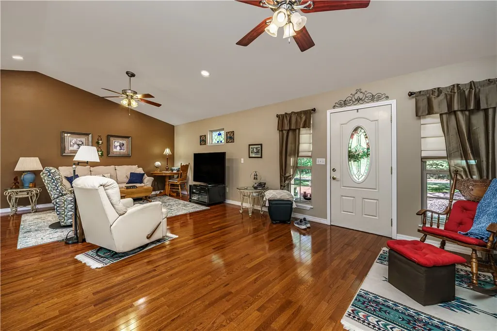
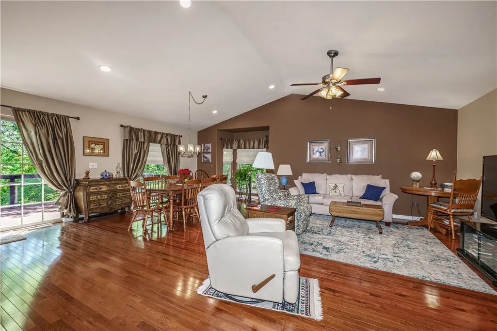
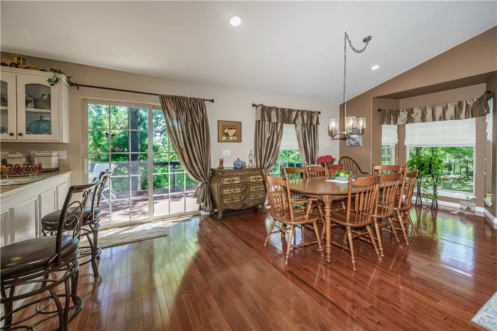
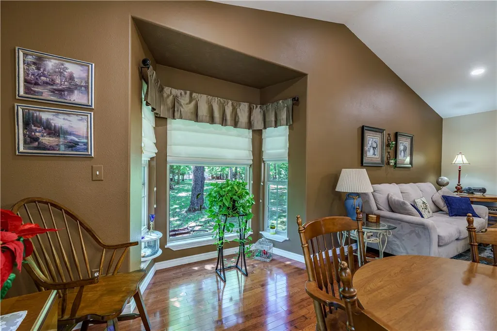
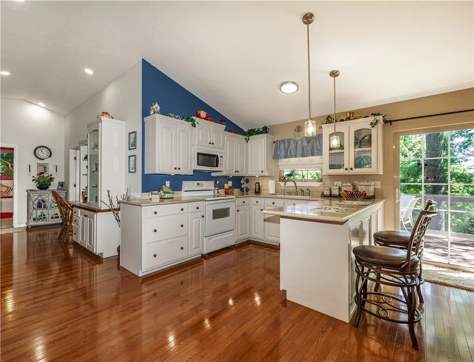
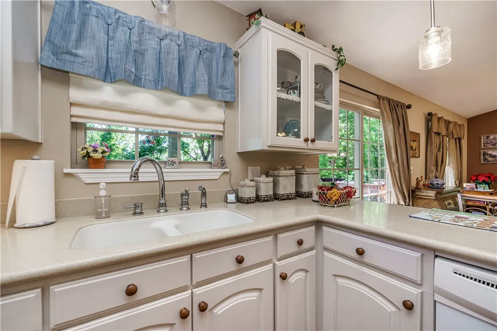
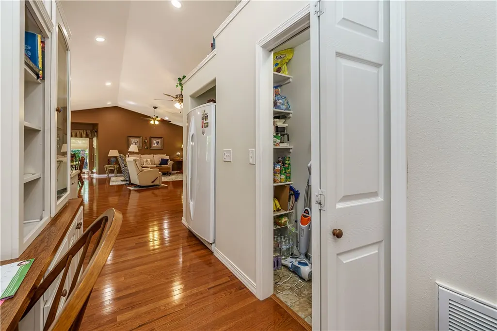
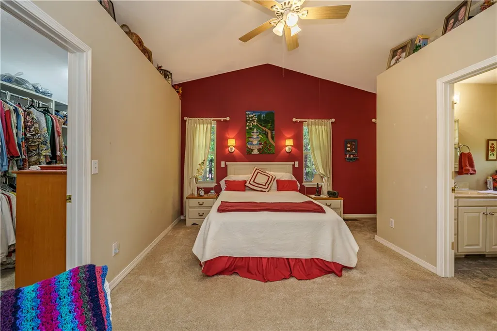
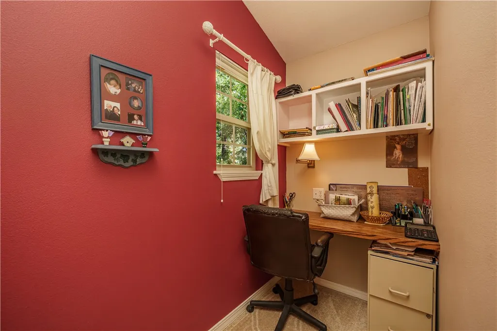
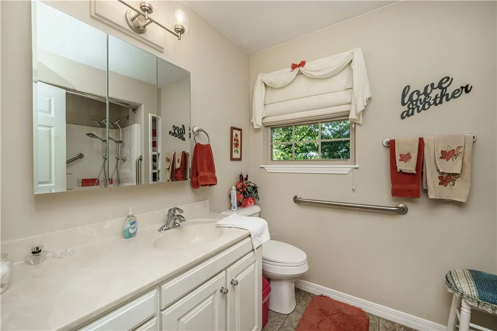
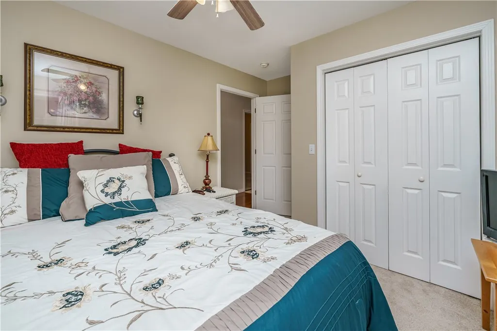
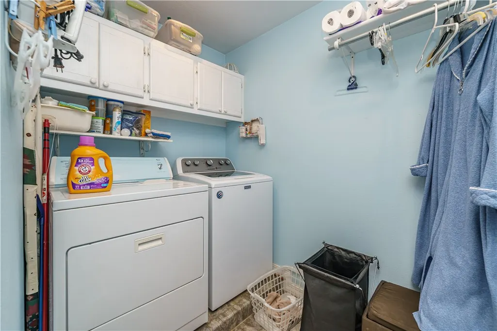
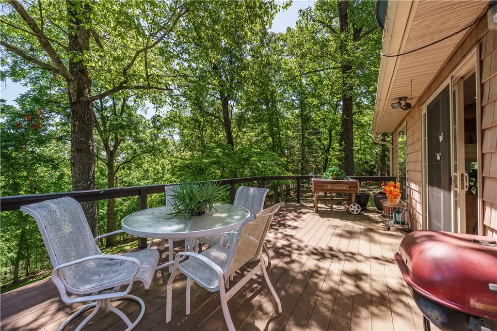
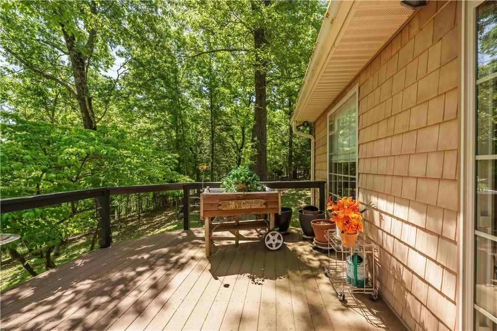
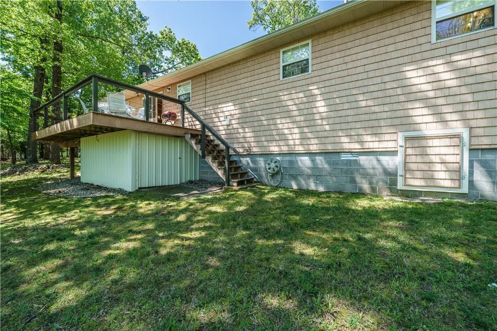
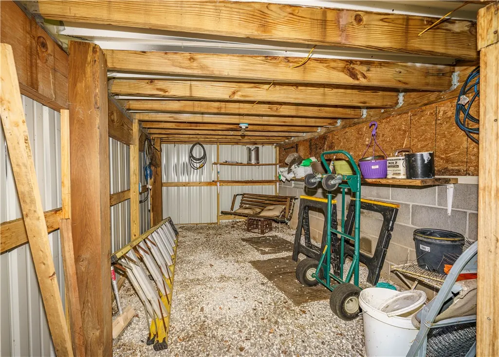
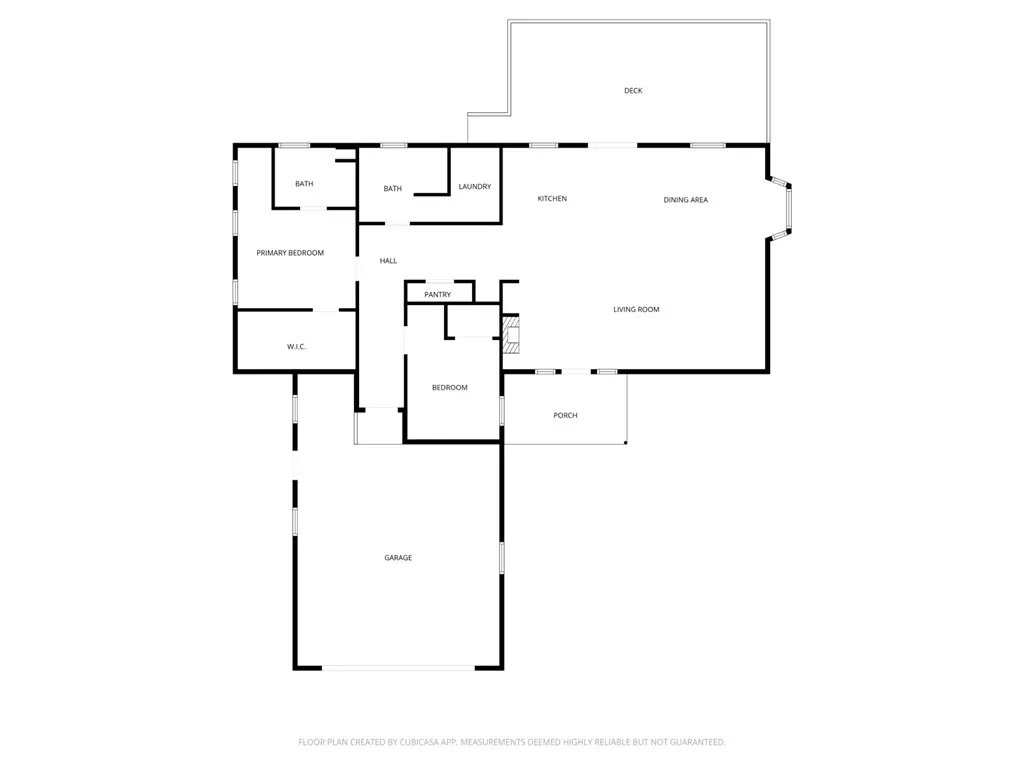
Warmth & Charm await you in this Beaver lake area get-a-way. The property is 3 lots, totaling 4.47acres with seasonal lake views. The views could possibly be year-round with some selective tree clearing. The home is 2 bedrooms, 2 baths, laundry & large open floorplan with kitchen, dinning & living room leading to a large deck on the rear. It was built with handicapped access in mind with extra wide hallway, wide doors, grab bars in primary bath as well as a ramp to enter from garage (which is removeable). The property also has a parking area for an RV with 50amp electric, water and septic hook up as well as an attached 2 car garage with work bench area. All of this on a nice level area with front yard. The lot to the left of the home has a large level area & could be used to build a guest house or shop building for extra toy storage. All this just a 5 min drive to Starkey Marina or Beaver Lake Dam/White River & about 20 mins from historic downtown Eureka Springs. Schedule your private showing before it's gone.
| Price History | |
|---|---|
| 5/8/2026 | Listed $419,000 |
| 6/22/2026 | 6$395,000 |
| 8/19/2026 | 11$350,000 |
General Features
| Sewer | Septic Tank |
|---|---|
| Heating | Electric,Heat Pump,Propane,Other |
| Cooling | Electric,ENERGY STAR Qualified Equipment,Heat Pump |
| Utilities | Electricity Available,Propane,Septic Available,Water Available,Recycling Collection |
| Roof | Architectural,Shingle |
| Appliances | Dishwasher,Electric Range,Electric Water Heater,Microwave Hood Fan,Microwave,Refrigerator,Self Cleaning Oven,ENERGY STAR Qualified Appliances |
| Patio/Porch Features | Covered,Deck,Porch |
| Pool Features | None |
| Security Features | Smoke Detector(s) |
| Construction Materials | Brick,Cedar,Frame,Wood Siding |
| Year Built | 2006 |
| View | Lake,Seasonal View |
| Stories Count | 1 |
| Levels | One |
| Property Subtype | Single Family Residence |
| Community Features | Biking,Lake,Near Fire Station,Trails/Paths |
| Accessibility | Hand Rails,Accessible Approach with Ramp,Wheelchair Access,Accessible Doors |
| Additional Parcels Description | 445-00043-000 & 445-00045-001 |
| County | Carroll |
| New Construction | false |
| Property Type | Residential |
| HOA | false |
| Attached Garage | true |
| Energy Efficient | Appliances |
| Subdivision Name | Lake Forest #1 |
| Garage Y/N | true |
| Other Structures | None |
| Full Baths | 2 |
| Status | Pending |
| Directions | From Eureka Springs take Hwy.62W, Turn left at first Hwy.187 follow to left onto Mundell Rd., Follow to Lake Forest Dr. turn left, follow to Beaverview Dr. turn left. Home on left with sign. |
| City | Eureka Springs |
| Body of Water | Beaver Lake |
| Disclosures | Seller Disclosure |
| High School District | Eureka Springs |
| Zoning Description | Residential |
| Lot Size Units | Acres |
| Tax Annual Amount | 1963 |
| Virtual Tour | https://youtube.com/shorts/2CYIzEhtNvg |
| Structure Type | House |
| Standard Status | Pending |
| Middle/Junior School District | Eureka Springs |
| Elementary School District | Eureka Springs |
| Tax Lot | 16,17 & 18 |
| Property Sub Type Additional | Single Family Residence |
| PostalCity | Eureka Springs |
| Legal Description | Pt. S22, T20N, R27W, Lake Forest 1, Lots 16,17 & 18, Eureka Springs, WD Carroll County, AR. 72631 |
Interior Features
| Interior Amenities | Built-in Features,Ceiling Fan(s),Pantry,Solid Surface Counters,Walk-In Closet(s) |
|---|---|
| Basement | Crawl Space |
| Flooring | Carpet,Laminate,Simulated Wood,Vinyl |
| Total Fireplaces | 1 |
| Fireplace Features | Gas Log,Living Room |
| Basement (Y/N) | false |
| Air Conditioning Y/N | true |
| Heating Y/N | true |
| Fireplace Y/N | true |
| Laundry Features | Washer Hookup,Dryer Hookup |
| Total Bedrooms | 2 |
| LivingAreaSource | Public Records |
| Total Baths | 2 |
Exterior Features
| Exterior Amenities | Concrete Driveway |
|---|---|
| Fencing | None |
| Parking Features | Attached,Garage,Garage Door Opener,RV Access/Parking |
| Lot Features | Hardwood Trees,Level,Outside City Limits,Rural Lot,Subdivision,Sloped,Views,Wooded |
| Water Source | Public,Well |
| Lot Size Area | 4.47 |
| Foundation Details | Crawlspace |
| Building Area Total | 1520 |
| Lot Size Acres | 4.47 |
| Wooded Area | 3.46 |
| Road Surface Type | Paved |
| Covered Spaces | 2 |
| Road Frontage Type | County Road,Public Road |
| Other Equipment | Satellite Dish |
| Pasture Area | 1 |
Amenities
- Foreclosure
- Views
- Short Sale
- New Construction
- Adult 55+
- Lease To Own
- No HOA Fees
- Furnished
- Primary On Main
- Air Conditioning
- Seller Finance
- Green
- Fixer Upper
- Horse
- Golf
- Fireplace
- Deck
- Garage
- Basement
- Pool
Property vs Single Family Average in 72631
Price
Taxes
Year Built

 Northwest Arkansas Board of REALTORS® All information deemed reliable but not guaranteed. All properties are subject to prior sale, change or withdrawal. Neither listing broker(s) or information provider(s) shall be responsible for any typographical errors, misinformation, misprints and shall be held totally harmless. Listing(s) information is provided for consumer's personal, non-commercial use and may not be used for any purpose other than to identify prospective properties consumers may be
