
New Construction
Address
2602 S Derby Lane, Fayetteville, AR
Price
$ 436,940
Property Attributes
- MLS#1347864
- TypeSingle Family
- Listing Status Pending
- CountyWashington
- CityFayetteville
- NeighborhoodThe Preserve at Stonebridge, Phase 1
- Zip72701
- Style
- Year Built2026
- Price$ 436,940
- Bedrooms3
- Full Bathrooms2
- Half Bathrooms0
- Sqr Footage1836
- Lot Size0.26 Acres
Data Source:
Northwest Arkansas BOR (NABOR)
Property Description
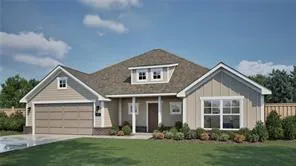
Welcome to the Stella, a one-story ranch style home with the perfect combination of utility and elegance. This floor plan is 1,848 sq ft with 3 bedrooms, 2 bathrooms, and a finished 2 car garage with an attached mudroom. One of few manors with the mudroom included, this serves as a convenient space for families to store heavy clothing during the winter, muddy clothes after an active day outdoors, or anything in between. In addition, the Stella includes an incredible design to host in any season. The vaulted ceiling in the living room combined with a vast island and kitchen just steps away creates a spacious common area for any number of occasions. From family movie night to a Superbowl watch party, the Stella has more than enough room for your family and guests! This floorplan is also incredible for grilling and spending time outdoors as an expansive covered back patio serves as the focal point of the backyard.
| Price History | |
|---|---|
| 5/18/2026 | Listed $410,565 |
| 6/17/2026 | 6$436,940 |
General Features
| Sewer | Public Sewer |
|---|---|
| Heating | Central,Gas |
| Cooling | Central Air,Electric |
| Utilities | Electricity Available,Natural Gas Available,Sewer Available,Water Available |
| Roof | Architectural,Shingle |
| Appliances | Dishwasher,Electric Oven,Gas Cooktop,Disposal,Gas Water Heater,Microwave,Tankless Water Heater,Plumbed For Ice Maker |
| Patio/Porch Features | Covered,Patio,Porch |
| Security Features | Smoke Detector(s) |
| Construction Materials | Brick,Concrete |
| Year Built | 2026 |
| Stories Count | 1 |
| Levels | One |
| Property Subtype | Single Family Residence |
| Waterfront Features | None |
| Community Features | Curbs |
| County | Washington |
| New Construction | true |
| Property Type | Residential |
| Attached Garage | true |
| Subdivision Name | The Preserve at Stonebridge, Phase 1 |
| Garage Y/N | true |
| Other Structures | None |
| Full Baths | 2 |
| Status | Pending |
| Directions | Drive North on I49 from Fayetteville until you reach Exit 76. Take the exit and turn right onto Wagon Wheel Rd for 3.5 miles. At the intersection of Old Wire Rd and E Randall Wobbe Ln, turn left onto Old Wire Rd and continue straight until you see the storage units. Turn right at the storage complex and continue into the neighborhood! |
| City | Fayetteville |
| Disclosures | Seller Disclosure |
| High School District | Fayetteville |
| Lot Size Units | Acres |
| Year Built Details | New Construction |
| Home Warranty Y/N | true |
| Property Condition | To Be Built |
| Structure Type | House |
| Standard Status | Pending |
| Middle/Junior School District | Fayetteville |
| Elementary School District | Fayetteville |
| Tax Lot | 40 |
| Property Sub Type Additional | Single Family Residence |
| PostalCity | Fayetteville |
| Legal Description | Lot 40, The Preserve at Stonebridge, Phase 1 |
Interior Features
| Interior Amenities | Attic,Ceiling Fan(s),Cathedral Ceiling(s),Eat-in Kitchen,Pantry,Programmable Thermostat,Quartz Counters,Split Bedrooms,Storage,Walk-In Closet(s),Window Treatments |
|---|---|
| Flooring | Carpet,Luxury Vinyl Plank,Tile |
| Total Fireplaces | 1 |
| Fireplace Features | Gas Log,Living Room |
| Basement (Y/N) | false |
| Air Conditioning Y/N | true |
| Heating Y/N | true |
| Window Features | Blinds |
| Fireplace Y/N | true |
| Laundry Features | Washer Hookup,Dryer Hookup |
| Total Bedrooms | 3 |
| LivingAreaSource | Plans |
| Total Baths | 2 |
Exterior Features
| Exterior Amenities | Concrete Driveway |
|---|---|
| Fencing | Back Yard,Metal,Partial |
| Parking Features | Attached,Garage,Garage Door Opener |
| Lot Features | None,Subdivision |
| Water Source | Public |
| Lot Size Area | 0.26 |
| Foundation Details | Slab |
| Building Area Total | 1836 |
| Lot Size Acres | 0.26 |
| Covered Spaces | 2 |
| Road Frontage Type | Public Road |
Amenities
- Foreclosure
- Views
- Short Sale
- New Construction
- Adult 55+
- Lease To Own
- No HOA Fees
- Furnished
- Primary On Main
- Air Conditioning
- Seller Finance
- Green
- Fixer Upper
- Horse
- Golf
- Fireplace
- Deck
- Garage
- Basement
- Pool
Property vs Single Family Average in 72701
Price
Year Built

 Northwest Arkansas Board of REALTORS® All information deemed reliable but not guaranteed. All properties are subject to prior sale, change or withdrawal. Neither listing broker(s) or information provider(s) shall be responsible for any typographical errors, misinformation, misprints and shall be held totally harmless. Listing(s) information is provided for consumer's personal, non-commercial use and may not be used for any purpose other than to identify prospective properties consumers may be
