
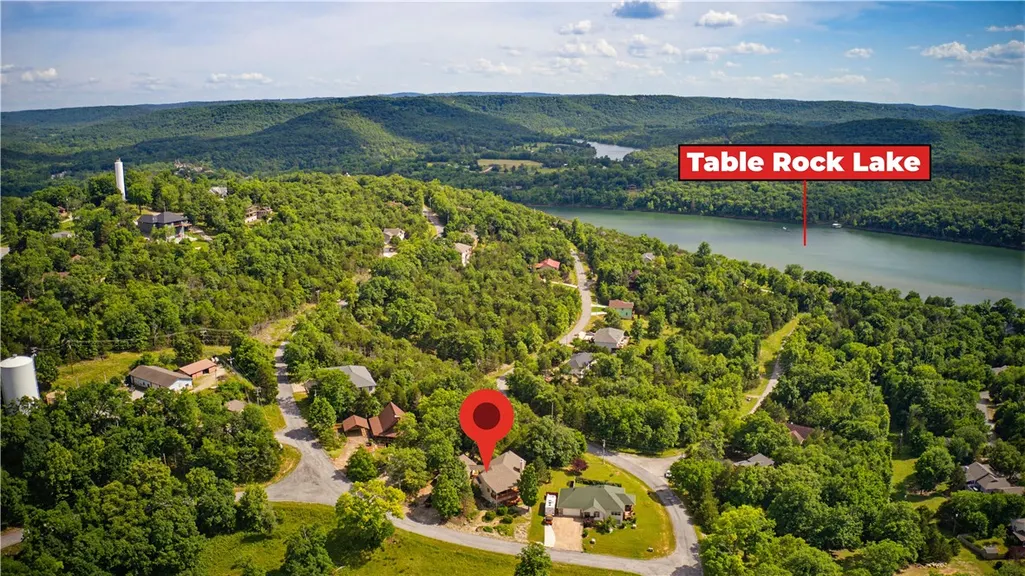
Price Reduction - Water Views - Golf Course - Eco Friendly
Address
2 Quail-run Drive, Holiday Island, AR
Price
$ 475,000
Property Attributes
- MLS#1348788
- TypeSingle Family
- Listing Status Active
- CountyCarroll
- CityHoliday Island
- NeighborhoodUnit 117 Holiday Island
- Zip72631
- Style
- Year Built2006
- Taxes$ 2230
- Price$ 475,000
- Bedrooms3
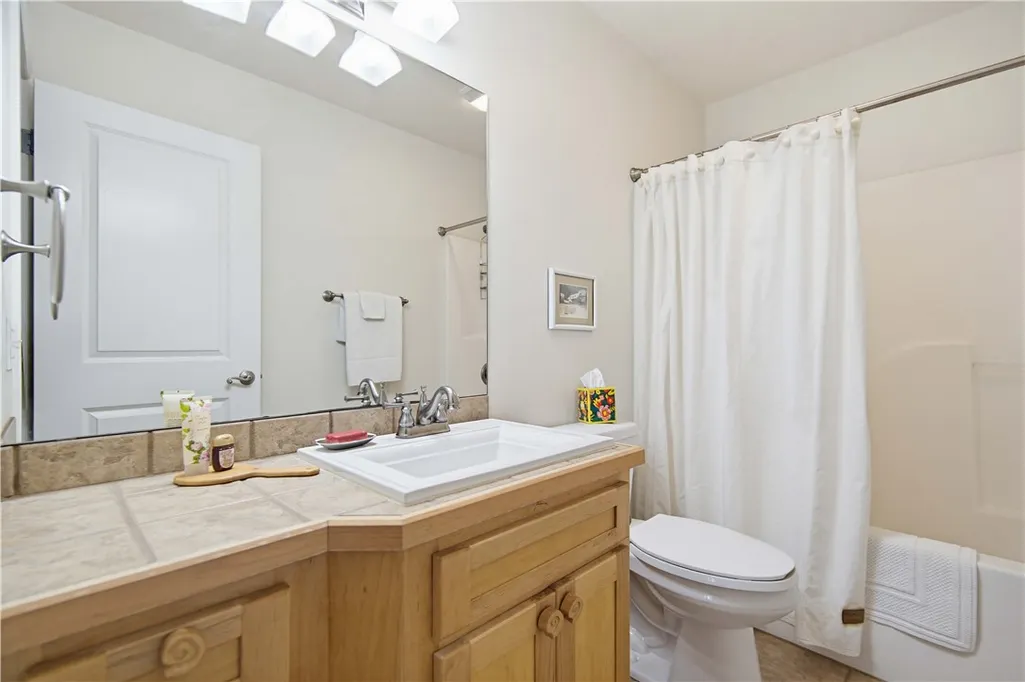
- Full Bathrooms3
- Half Bathrooms0
- Sqr Footage3128
- Lot Size0.3413 Acres
Data Source:
Northwest Arkansas BOR (NABOR)
Property Description
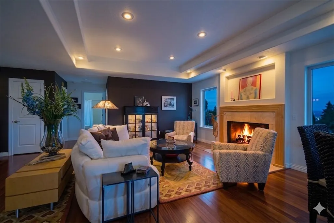
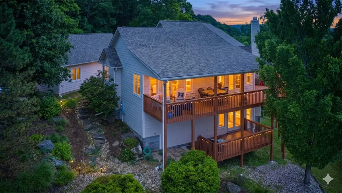
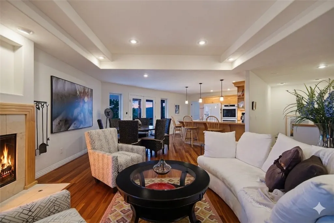
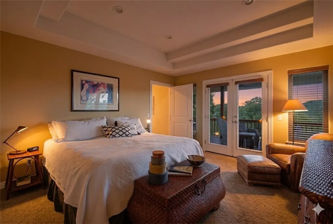
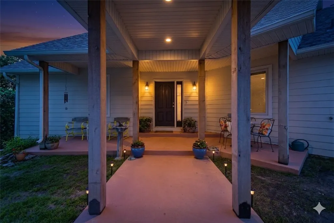
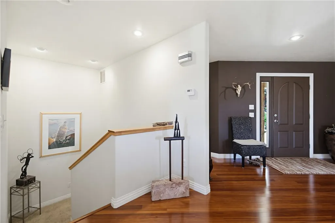
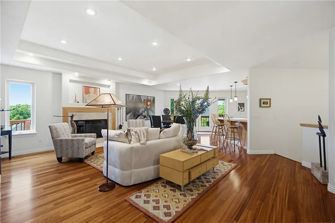
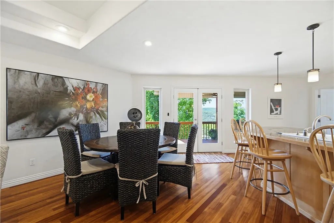
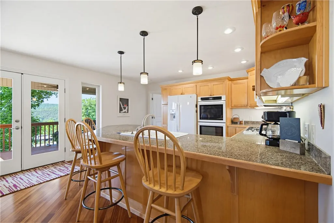
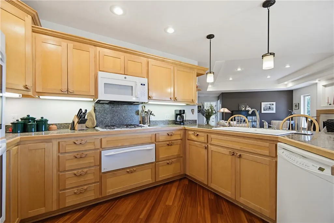
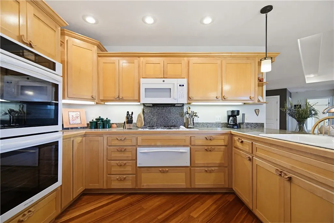
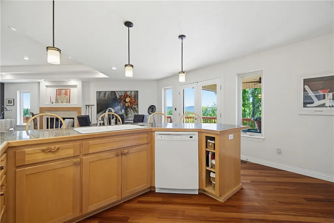
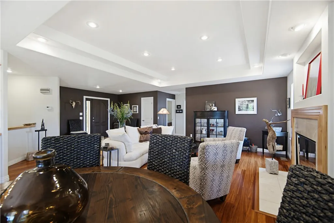
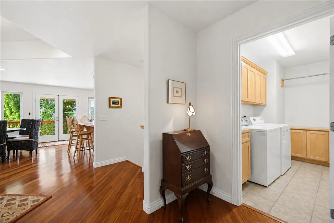
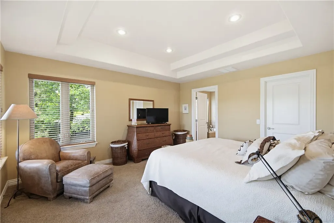
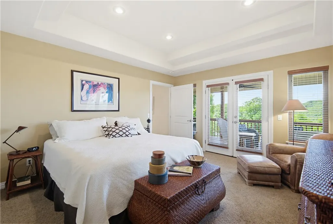
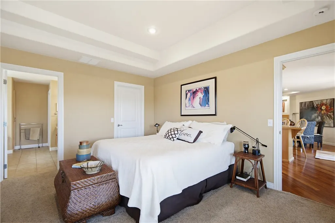
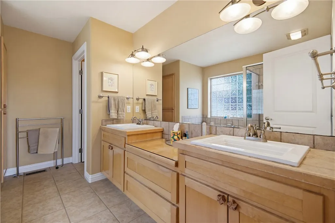
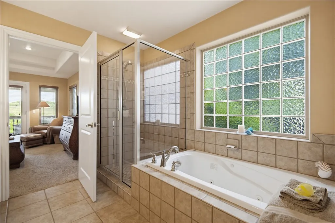
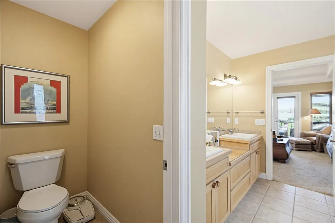
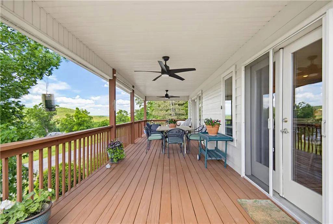
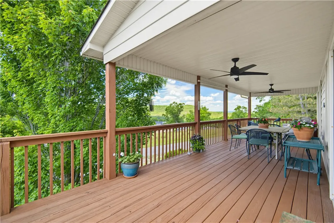
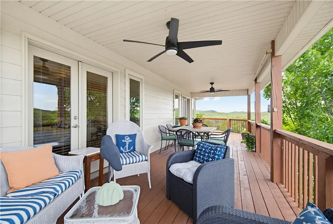
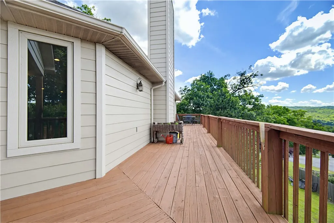
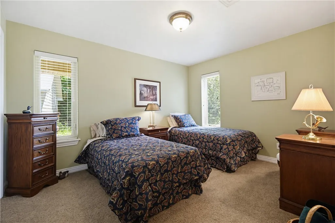
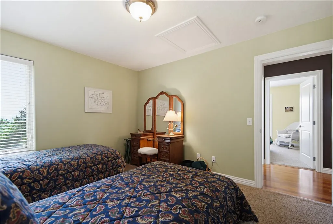
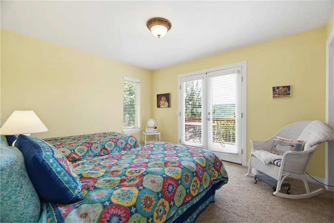
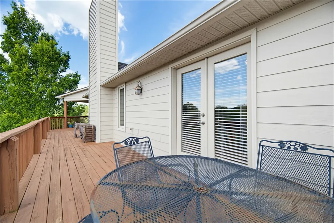
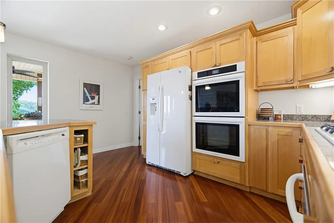
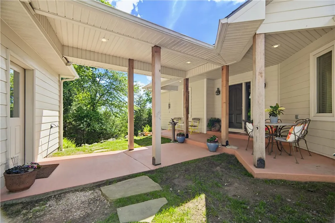
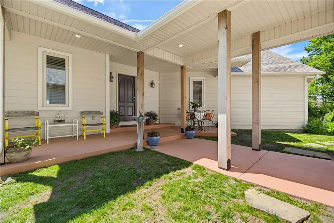
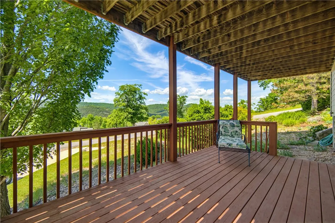
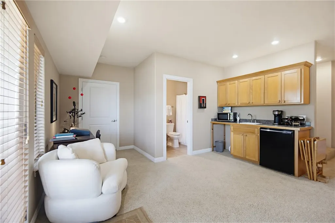
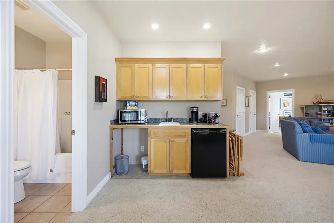
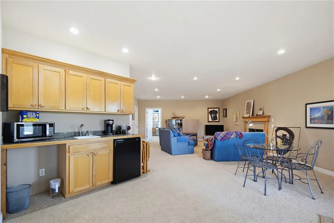
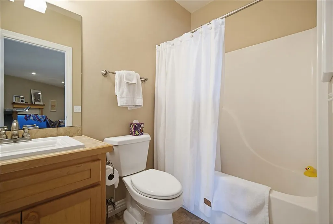
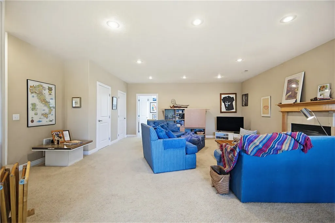
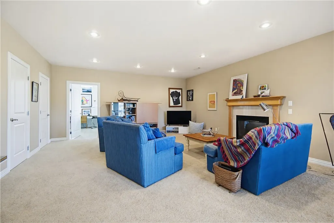
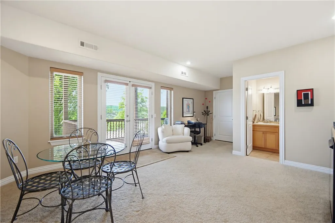
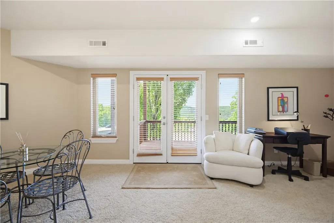
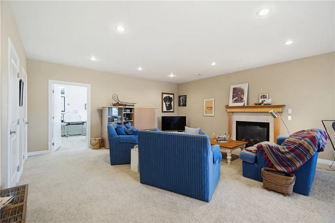
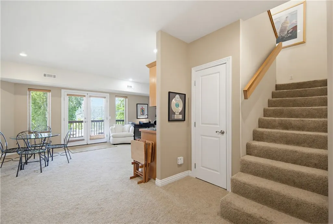
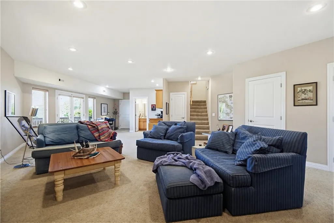
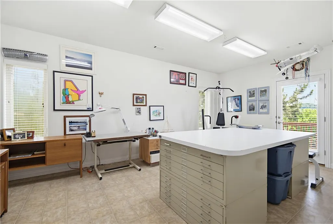
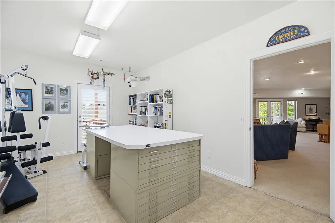
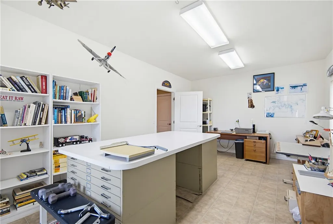
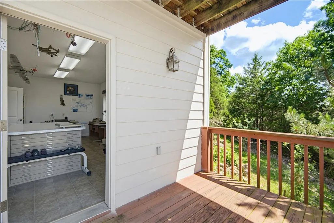
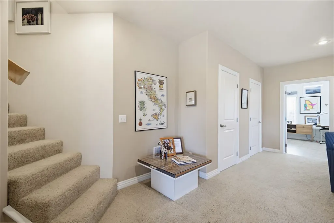
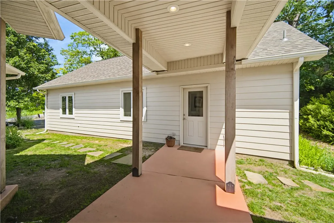
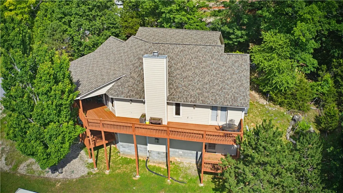
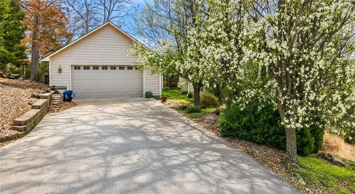
Custom built & lovingly maintained by its original owner, this beautifully designed home showcases quality craftsmanship, thoughtful updates, & exceptional flexibility. Elegant trey ceilings, bullnosed corners, & spacious light-filled living areas with a wood burning fire place create an inviting feel. The kitchen features new appliances (they convey), along with a convenient pantry with sliders, warming drawer & double oven for added functionality. Recent improvements include a water heater, HVAC (2023) & whole-house Culligan system for peace of mind. The finished walk-out basement offers a spacious second living area, gas fireplace, wet bar, generous storage, deck access, & flex space that could function a 4th bed/office w private balcony. Primary suite & 1 upper bedroom also offer deck access, where you can enjoy lake views. A breezeway connects the home to the oversized garage. Wired for partial house, the generator hookup is already installed, and the mobile generator conveys. Schedule your showing today!
| Price History | |
|---|---|
| 5/28/2026 | Listed $499,900 |
| 7/14/2026 | 2$489,900 |
| 8/17/2026 | 3$475,000 |
General Features
| Sewer | Public Sewer |
|---|---|
| Heating | Central,Electric,ENERGY STAR Qualified Equipment,Heat Pump,Wood Stove |
| Cooling | Central Air,Electric |
| Utilities | Electricity Available,Propane,Sewer Available,Water Available |
| Roof | Architectural,Shingle |
| Appliances | Double Oven,Dryer,Dishwasher,Electric Water Heater,Gas Cooktop,Ice Maker,Microwave,Refrigerator,Range Hood,Self Cleaning Oven,ENERGY STAR Qualified Appliances,PlumbedForIce Maker |
| HOA Fee | 835 |
| Association Fee Includes | Snow Removal |
| Patio/Porch Features | Balcony,Covered,Deck,Patio |
| Pool Features | Pool,Community |
| Construction Materials | Concrete |
| Year Built | 2006 |
| Electric | Generator |
| View | Lake |
| Stories Count | 2 |
| Levels | Two |
| Property Subtype | Single Family Residence |
| Community Features | Golf,Playground,Tennis Court(s),Lake,Park,Pool,Trails/Paths |
| Assoc Fee Paid Per | Annually |
| County | Carroll |
| New Construction | false |
| Property Type | Residential |
| HOA | false |
| Attached Garage | false |
| Energy Efficient | Appliances |
| Subdivision Name | Unit 117 Holiday Island |
| Garage Y/N | true |
| Other Structures | None |
| Full Baths | 3 |
| Status | Active |
| Directions | 187 to Shields onto the island. Left on Appaloosa, quick left onto Quail Run. Property on the corner |
| City | Holiday Island |
| Body of Water | Table Rock Lake |
| Disclosures | Seller Disclosure |
| Association Name | HISID |
| High School District | Eureka Springs |
| Lot Size Units | Acres |
| Year Built Details | Resale (less than 25 years old) |
| Tax Annual Amount | 2230 |
| Virtual Tour | https://youtube.com/shorts/rFveW9hfhEU?feature=share |
| Structure Type | House |
| Standard Status | Active |
| Middle/Junior School District | Eureka Springs |
| Elementary School District | Eureka Springs |
| Tax Lot | 44 |
| Property Sub Type Additional | Single Family Residence |
| PostalCity | Holiday Island |
| Legal Description | UNIT 117-2-44 |
Interior Features
| Interior Amenities | Attic,Built-in Features,Ceiling Fan(s),Eat-in Kitchen,Granite Counters,Pantry,Programmable Thermostat,Split Bedrooms,Walk-In Closet(s),Wood Burning Stove,Window Treatments,Multiple Living Areas,Storage |
|---|---|
| Basement | Full,Finished,Walk-Out Access |
| Flooring | Tile,Wood |
| Total Fireplaces | 2 |
| Fireplace Features | Family Room,Gas Log,Gas Starter,Living Room,Wood Burning |
| Basement (Y/N) | true |
| Air Conditioning Y/N | true |
| Heating Y/N | true |
| Window Features | Blinds |
| Fireplace Y/N | true |
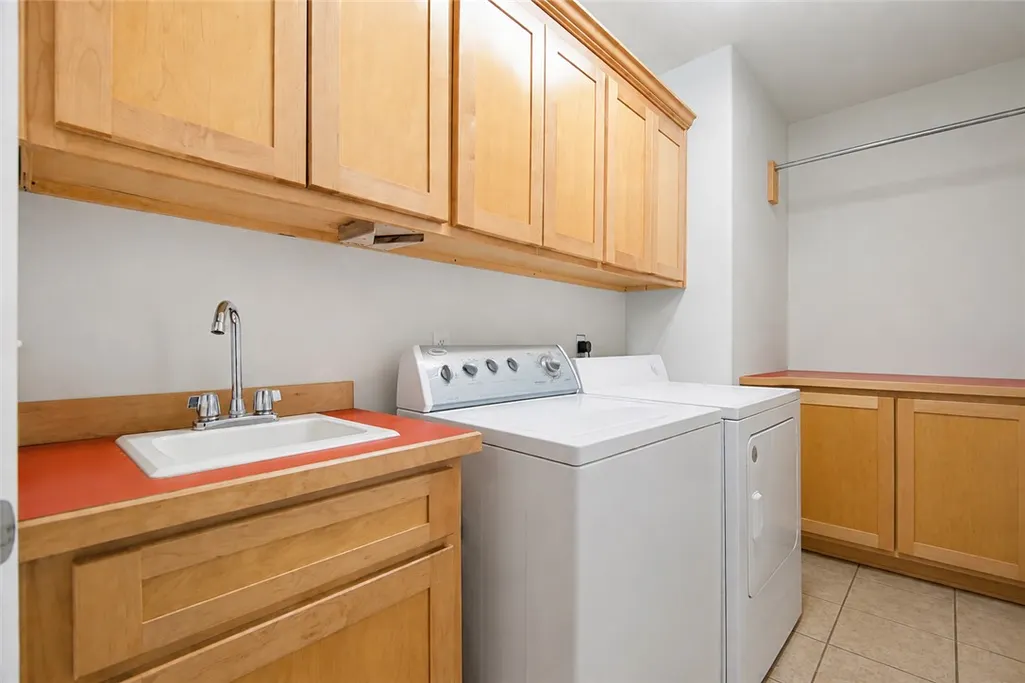
| Laundry Features | Washer Hookup,Dryer Hookup |
| Total Bedrooms | 3 |
| LivingAreaSource | Public Records |
| Total Baths | 3 |
Exterior Features
| Exterior Amenities | Concrete Driveway |
|---|---|
| Fencing | None |
| Parking Features | Detached,Garage,Garage Door Opener,RV Access/Parking,Workshop in Garage |
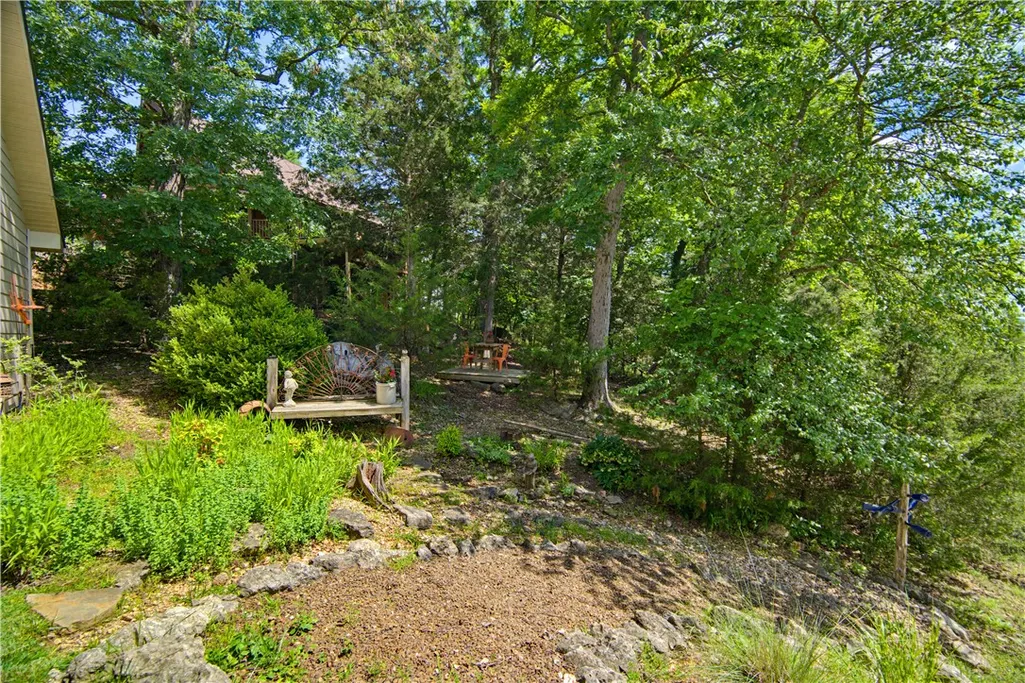
| Lot Features | City Lot,Landscaped,Near Park,Views,Wooded,Close to Clubhouse,Near Golf Course |
| Water Source | Public |
| Lot Size Area | 0.3413 |
| Foundation Details | Block,Slab |
| Building Area Total | 3128 |
| Lot Size Acres | 0.3413 |
| Road Surface Type | Paved |
| Covered Spaces | 4 |
| Road Frontage Type | Shared |
Amenities
- Foreclosure
- Views
- Short Sale
- New Construction
- Adult 55+
- Lease To Own
- No HOA Fees
- Furnished
- Primary On Main
- Air Conditioning
- Seller Finance
- Green
- Fixer Upper
- Horse
- Golf
- Fireplace
- Deck
- Garage
- Basement
- Pool
Property vs Single Family Average in 72631
Price
Taxes
Year Built

 Northwest Arkansas Board of REALTORS® All information deemed reliable but not guaranteed. All properties are subject to prior sale, change or withdrawal. Neither listing broker(s) or information provider(s) shall be responsible for any typographical errors, misinformation, misprints and shall be held totally harmless. Listing(s) information is provided for consumer's personal, non-commercial use and may not be used for any purpose other than to identify prospective properties consumers may be
