
New Construction
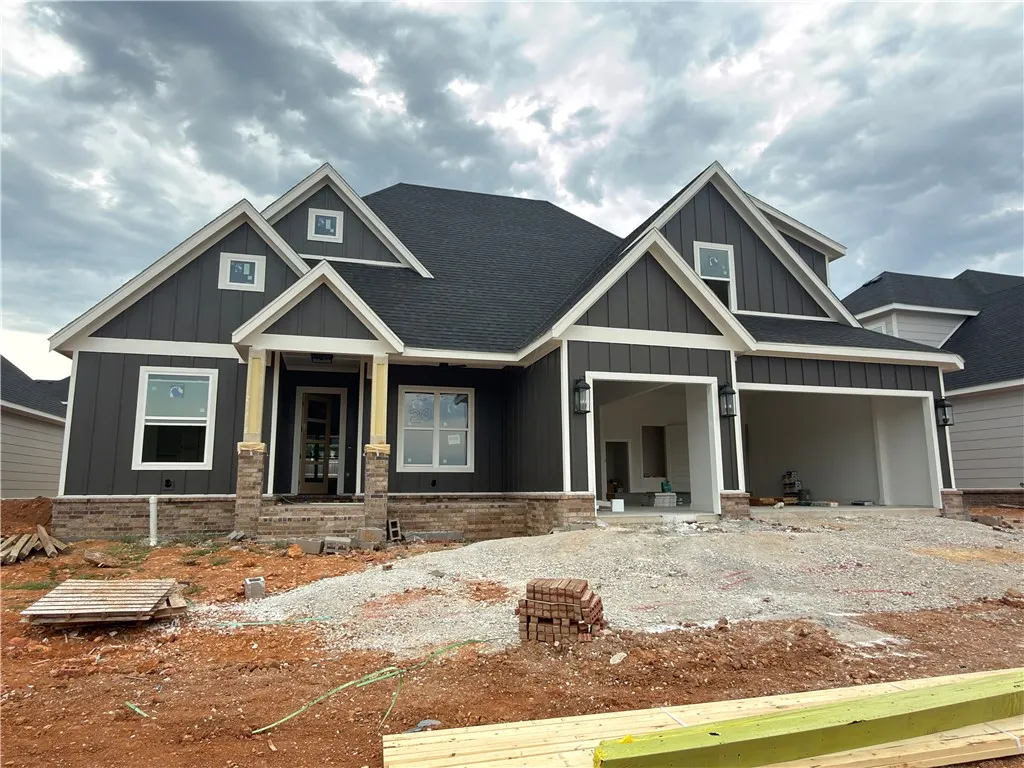
Address
6509 S 60th Street, Rogers, AR
Price
$ 699,900
Property Attributes
- MLS#1354834
- TypeSingle Family
- Listing Status Pending
- CountyBenton
- CityRogers
- NeighborhoodCrescent View
- Zip72758
- Style
- Year Built2026
- Price$ 699,900
- Bedrooms4
- Full Bathrooms3
- Half Bathrooms0
- Sqr Footage2800
- Lot Size0.23 Acres
Data Source:
Northwest Arkansas BOR (NABOR)
Property Description
The Hunter Plan is one of our most favored floor plans, offering 4 bedrooms, 3 full bathrooms, a dedicated office, bonus room, and exceptional built-ins throughout. The open-concept main level features a spacious living room with custom shelving surrounding the fireplace, flowing into a designer kitchen with a large island featuring a one-sided waterfall edge, gas cooktop, built-in oven and microwave, walk-in pantry, and dining area with access to the covered back patio. The private primary suite offers an oversized dual-sink vanity, linen closet, soaking tub, walk-in shower, and an expansive walk-in closet complete with abundant shelving, built-in dresser, and direct access to the laundry room. Upstairs you'll find bedrooms 3 and 4, a full bathroom, and a versatile bonus room. Ideally located across from a top-ranked elementary school and just down the street from Mt. Hebron Park, XNA, shopping, dining, and entertainment.
| Price History | |
|---|---|
| 7/9/2026 | Listed $699,900 |
General Features
| Sewer | Public Sewer |
|---|---|
| Heating | Central,Gas |
| Cooling | Central Air,Electric |
| Utilities | Electricity Available,Natural Gas Available,Sewer Available,Water Available |
| Roof | Architectural,Shingle |
| Appliances | Counter Top,Dishwasher,Electric Water Heater,Gas Cooktop,Disposal,Microwave,Plumbed For Ice Maker |
| HOA Fee | 300 |
| Association Fee Includes | Maintenance Structure |
| Patio/Porch Features | Covered,Patio |
| Pool Features | None |
| Security Features | Smoke Detector(s) |
| Construction Materials | Brick,Block,Concrete |
| Year Built | 2026 |
| Stories Count | 2 |
| Levels | Two |
| Property Subtype | Single Family Residence |
| Waterfront Features | None |
| Community Features | Playground,Near Fire Station,Near Hospital,Near Schools |
| Assoc Fee Paid Per | Annually |
| County | Benton |
| New Construction | true |
| Property Type | Residential |
| Attached Garage | true |
| Subdivision Name | Crescent View |
| Garage Y/N | true |
| Other Structures | None |
| Total Rooms | 4 |
| Full Baths | 3 |
| Status | Pending |
| Directions | From I-49 take the Pinnacle exit/go W on Whitaker Pkwy/at round about take third turn off to head s on Pinnacle Hills Pkwy/follow road until it turns into Wallis/turn L on Mt Hebron Rd/Subdivision will be on the right after Janie Darr Elementary |
| City | Rogers |
| Disclosures | Seller Disclosure |
| High School District | Rogers |
| Lot Size Units | Acres |
| Year Built Details | New Construction |
| Home Warranty Y/N | true |
| Virtual Tour | https://video214.com/play/7zc6pg0svJMXxrLA85HV0g/s/dark |
| Structure Type | House |
| Standard Status | Pending |
| Middle/Junior School District | Rogers |
| Elementary School District | Rogers |
| Tax Lot | 20 |
| Property Sub Type Additional | Single Family Residence |
| PostalCity | Rogers |
| Legal Description | Lot 20 Crescent View, Phase 3 |
Interior Features
| Interior Amenities | Built-in Features,Ceiling Fan(s),Eat-in Kitchen,Granite Counters,Pantry,Walk-In Closet(s),Wired for Sound |
|---|---|
| Flooring | Carpet,Tile,Wood |
| Total Fireplaces | 1 |
| Fireplace Features | Family Room |
| Basement (Y/N) | false |
| Air Conditioning Y/N | true |
| Heating Y/N | true |
| Fireplace Y/N | true |
| Laundry Features | Washer Hookup,Dryer Hookup |
| Total Bedrooms | 4 |
| LivingAreaSource | Plans |
| Total Baths | 3 |
Exterior Features
| Exterior Amenities | Concrete Driveway |
|---|---|
| Fencing | None |
| Parking Features | Attached,Garage,Garage Door Opener |
| Lot Features | Subdivision |
| Water Source | Public |
| Lot Size Area | 0.23 |
| Foundation Details | Slab |
| Building Area Total | 2800 |
| Lot Size Acres | 0.23 |
| Covered Spaces | 3 |
| Road Frontage Type | Public Road |
Amenities
- Foreclosure
- Views
- Short Sale
- New Construction
- Adult 55+
- Lease To Own
- No HOA Fees
- Furnished
- Primary On Main
- Air Conditioning
- Seller Finance
- Green
- Fixer Upper
- Horse
- Golf
- Fireplace
- Deck
- Garage
- Basement
- Pool
Property vs Single Family Average in 72758
Price
Year Built

 Northwest Arkansas Board of REALTORS® All information deemed reliable but not guaranteed. All properties are subject to prior sale, change or withdrawal. Neither listing broker(s) or information provider(s) shall be responsible for any typographical errors, misinformation, misprints and shall be held totally harmless. Listing(s) information is provided for consumer's personal, non-commercial use and may not be used for any purpose other than to identify prospective properties consumers may be
