
New Construction
Address
12010 Derby Drive, Rogers, AR
Price
$ 552,421
Property Attributes
- MLS#1358327
- TypeSingle Family
- Listing Status Active
- CountyBenton
- CityRogers
- NeighborhoodSaddle Hill Estates Rurban
- Zip72756
- Style
- Year Built2027
- Taxes$ 100
- Price$ 552,421
- Bedrooms4
- Full Bathrooms3
- Half Bathrooms0
- Sqr Footage2500
- Lot Size0.7 Acres
Data Source:
Northwest Arkansas BOR (NABOR)
Property Description
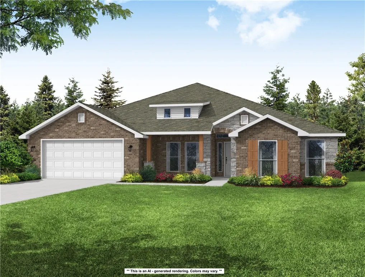
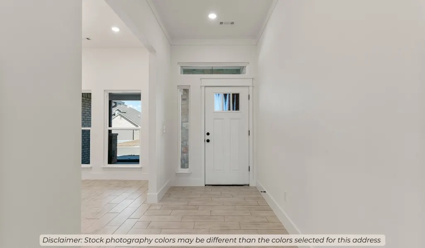
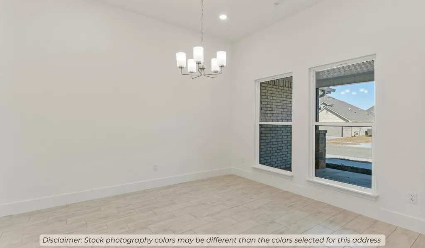
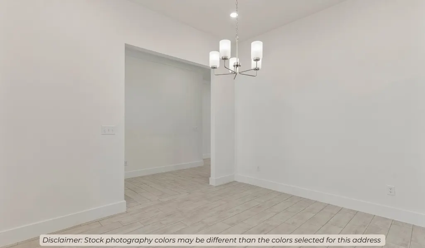
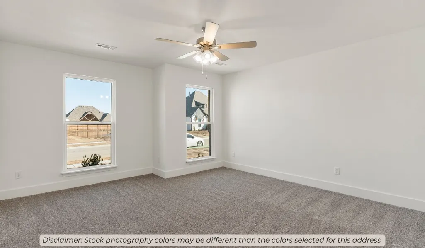
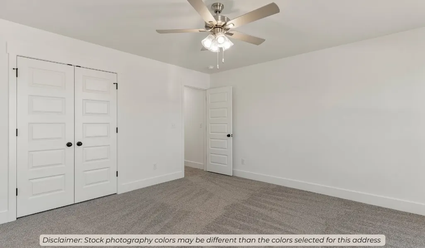
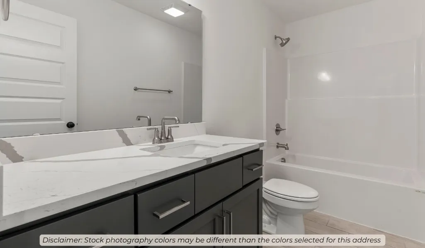
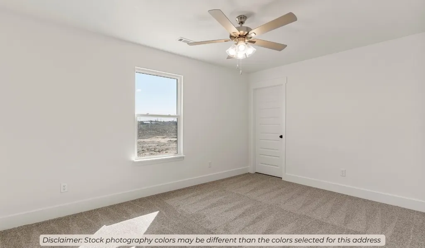
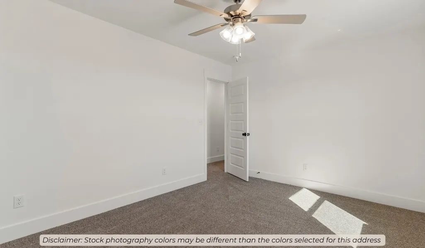
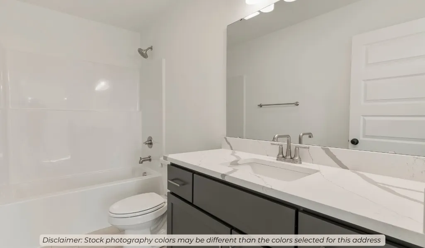
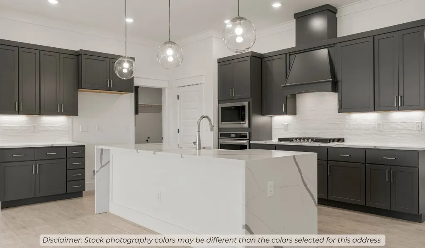
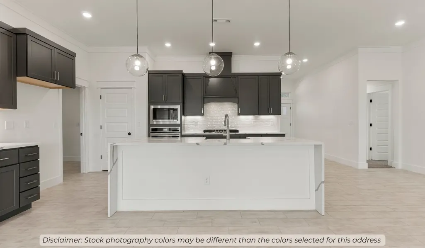
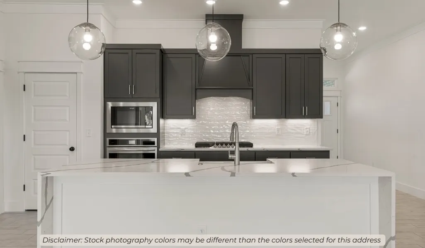
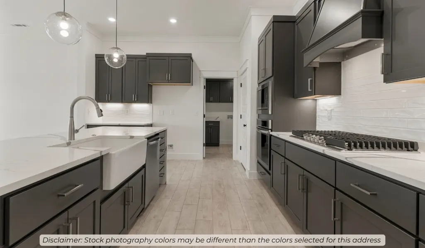
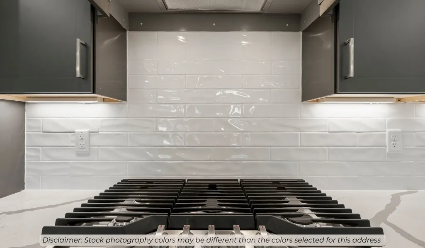
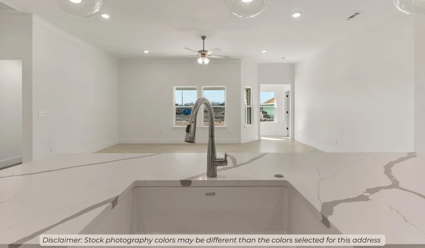
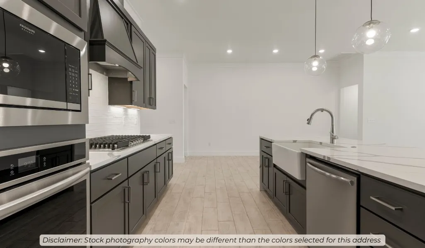
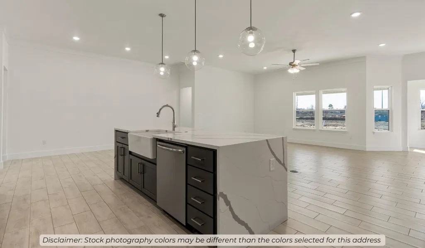
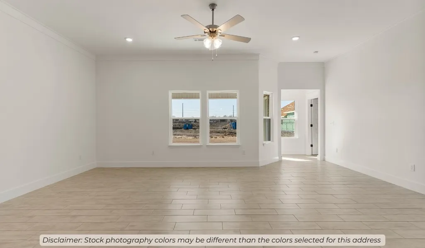
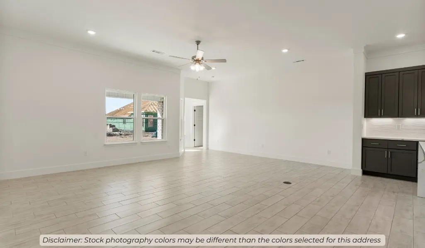
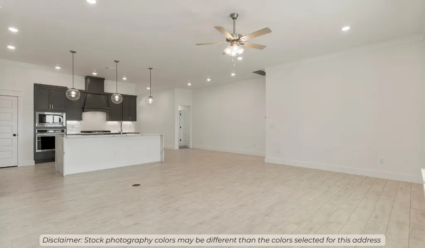
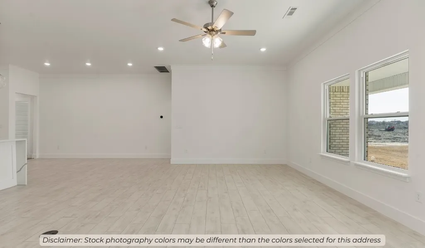
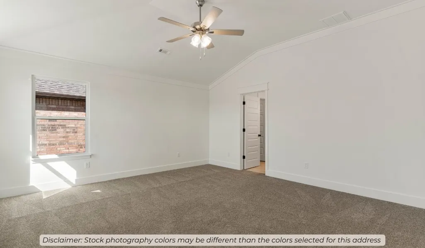
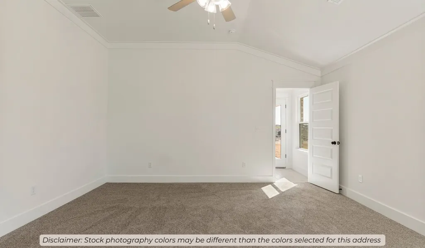
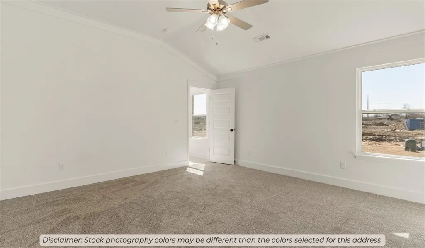
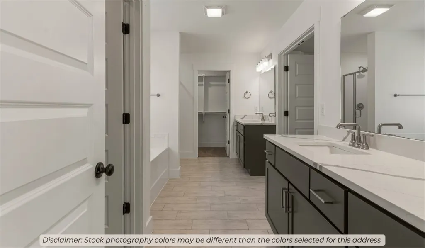
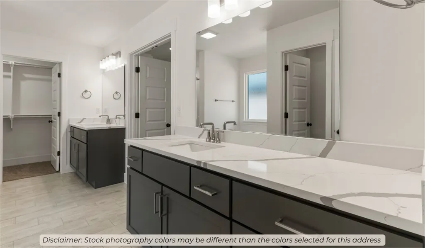
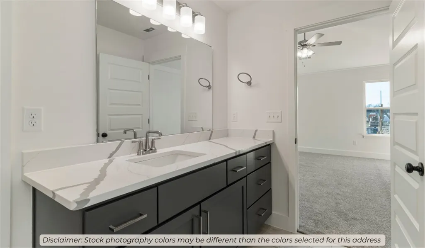
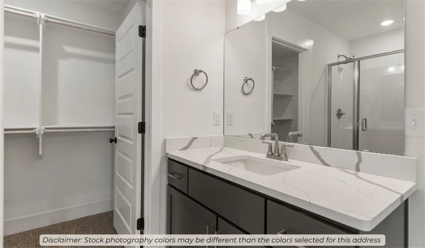
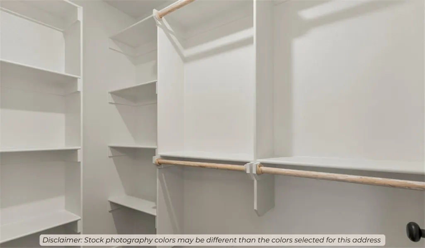
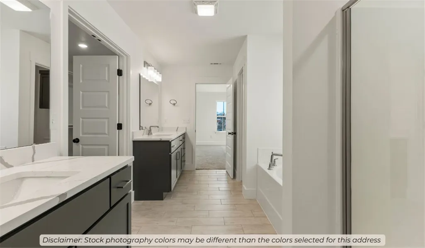
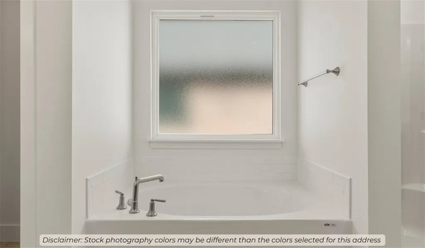
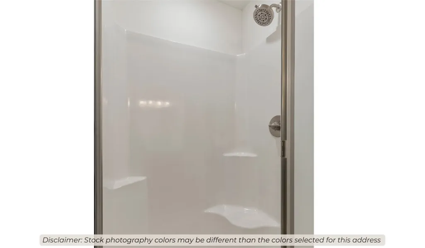
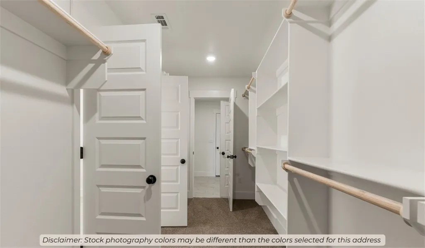
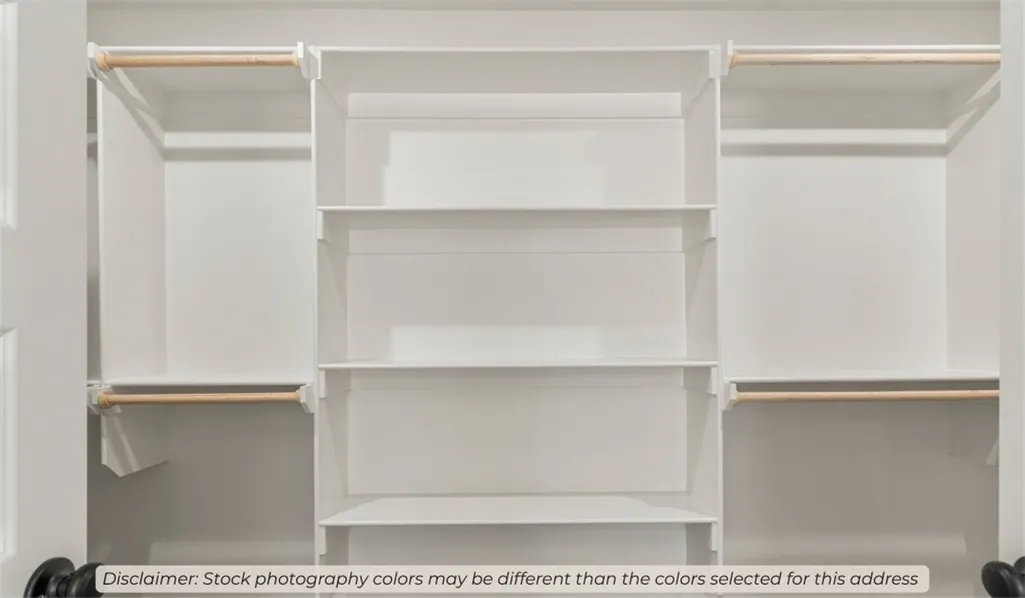
This plan features a 4-bedroom, 3-bathroom with over 2,500 square feet of living space, a formal dining room, and a spacious family area for plenty of room to play and dine. The primary suite includes two bathroom vanities, walk-in closets, and a separate tub and shower. Also, enjoy the open layout living area and a large single-level island in the kitchen. Taxes subject to change based on new construction.
| Price History | |
|---|---|
| 8/10/2026 | Listed $552,421 |
General Features
| Sewer | Septic Tank |
|---|---|
| Heating | Propane |
| Cooling | Central Air,Electric |
| Utilities | Electricity Available,Propane,Septic Available,Water Available |
| Roof | Architectural,Shingle |
| Appliances | Dishwasher,Electric Water Heater,Disposal,Microwave,Propane Oven,Propane Range |
| Patio/Porch Features | Covered,Patio |
| Security Features | Smoke Detector(s) |
| Construction Materials | Brick |
| Year Built | 2027 |
| Stories Count | 1 |
| Levels | One |
| Property Subtype | Single Family Residence |
| Waterfront Features | None |
| County | Benton |
| New Construction | true |
| Property Type | Residential |
| Attached Garage | true |
| Subdivision Name | Saddle Hill Estates Rurban |
| Garage Y/N | true |
| Other Structures | None |
| Full Baths | 3 |
| Status | Active |
| Directions | Take Exit 86 for US-62 / Hudson Rd in Rogers, head east W Hudson Rd, Turn right onto S Cloverdale Rd, turn right onto W Campbell Rd, Follow the road into the Saddle Hill Estates subdivision, Turn onto Derby Dr and continue to 12010 Derby Dr, Rogers, AR 72758. |
| City | Rogers |
| Disclosures | Sellers Disclosure Not Available |
| High School District | Rogers |
| Lot Size Units | Acres |
| Tax Annual Amount | 100 |
| Home Warranty Y/N | true |
| Property Condition | To Be Built |
| Virtual Tour | https://tour.nwarealtors.org/12010-Derby-Drive-Rogers-AR-72756/unbranded |
| Structure Type | House |
| Standard Status | Active |
| Middle/Junior School District | Rogers |
| Elementary School District | Rogers |
| Tax Lot | 18 |
| Property Sub Type Additional | Single Family Residence |
| PostalCity | Rogers |
| Legal Description | PLAT 4/11/2025 L202519521 |
Interior Features
| Interior Amenities | Ceiling Fan(s),Pantry,Quartz Counters,Walk-In Closet(s) |
|---|---|
| Flooring | Laminate,Simulated Wood |
| Basement (Y/N) | false |
| Air Conditioning Y/N | true |
| Heating Y/N | true |
| Fireplace Y/N | false |
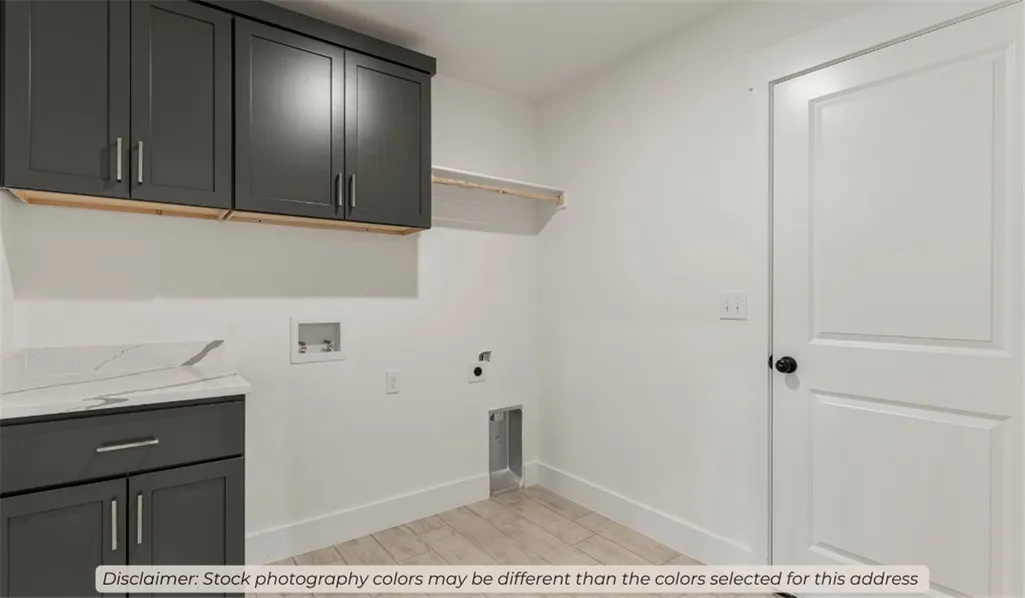
| Laundry Features | Washer Hookup,Dryer Hookup |
| Total Bedrooms | 4 |
| LivingAreaSource | Builder |
| Total Baths | 3 |
Exterior Features
| Exterior Amenities | Concrete Driveway |
|---|---|
| Fencing | None |
| Parking Features | Attached,Garage,Garage Door Opener |
| Lot Features | Cleared,None,Subdivision |
| Water Source | Public |
| Lot Size Area | 0.7 |
| Foundation Details | Slab |
| Building Area Total | 2500 |
| Lot Size Acres | 0.7 |
| Covered Spaces | 2 |
| Road Frontage Type | Public Road |
Amenities
- Foreclosure
- Views
- Short Sale
- New Construction
- Adult 55+
- Lease To Own
- No HOA Fees
- Furnished
- Primary On Main
- Air Conditioning
- Seller Finance
- Green
- Fixer Upper
- Horse
- Golf
- Fireplace
- Deck
- Garage
- Basement
- Pool
Property vs Single Family Average in 72756
Price
Taxes
Year Built

 Northwest Arkansas Board of REALTORS® All information deemed reliable but not guaranteed. All properties are subject to prior sale, change or withdrawal. Neither listing broker(s) or information provider(s) shall be responsible for any typographical errors, misinformation, misprints and shall be held totally harmless. Listing(s) information is provided for consumer's personal, non-commercial use and may not be used for any purpose other than to identify prospective properties consumers may be
