
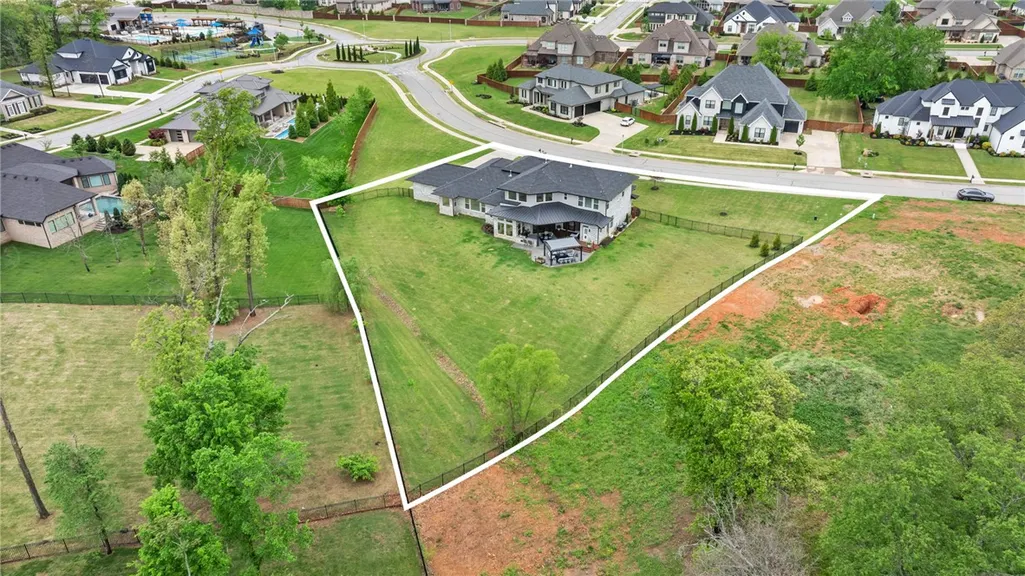
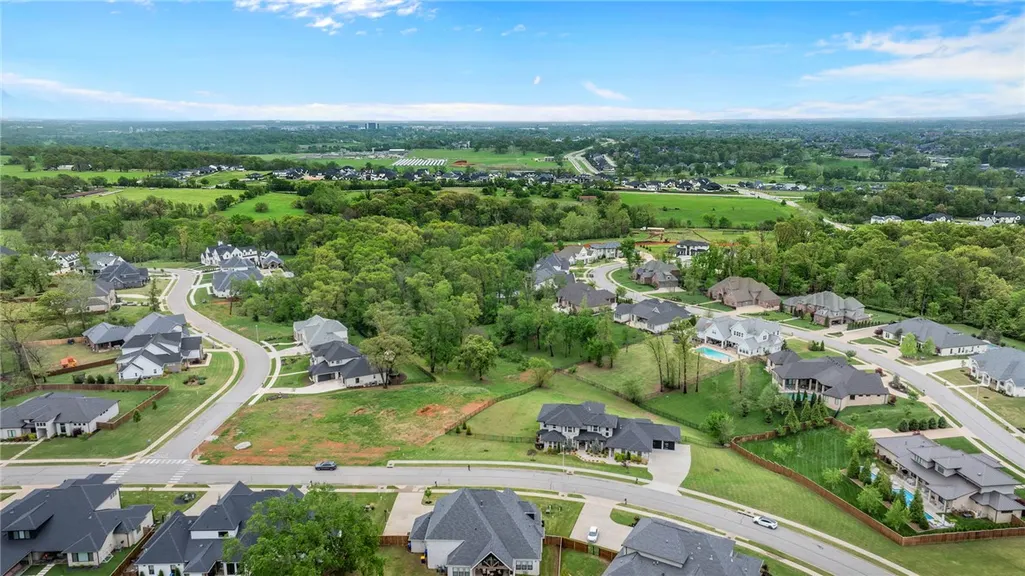
Address
4315 S Scissortail Drive, Bentonville, AR
Price
$ 1,895,000
Property Attributes
- MLS#1344870
- TypeSingle Family
- Listing Status Active
- CountyBenton
- CityBentonville
- NeighborhoodScissortail Sub Ph 1 Cave Springs
- Zip72713
- Style
- Year Built2022
- Taxes$ 15948
- Price$ 1,895,000
- Bedrooms5
- Full Bathrooms5
- Half Bathrooms2
- Sqr Footage5347
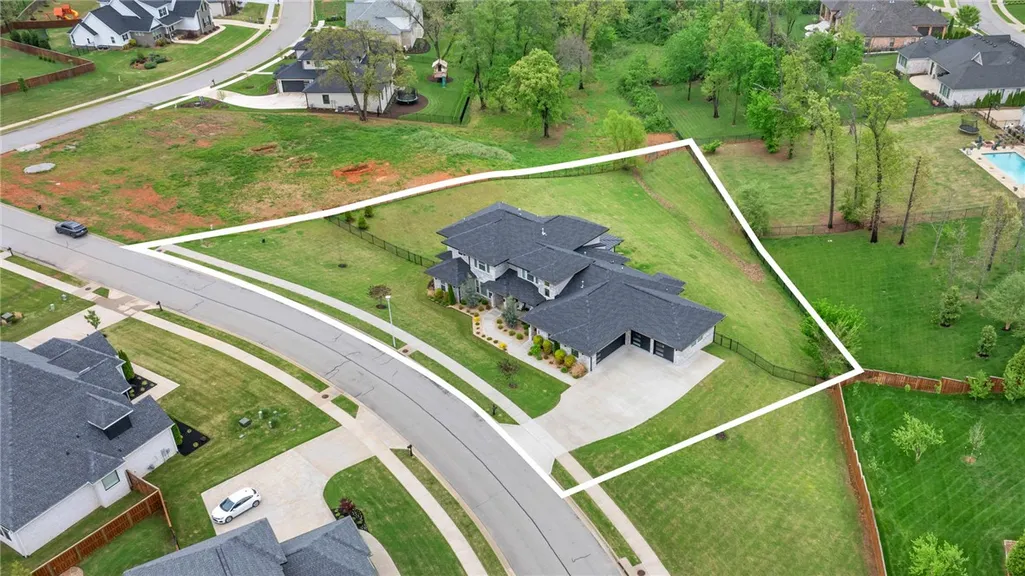
- Lot Size0.94 Acres
Data Source:
Northwest Arkansas BOR (NABOR)
Property Description
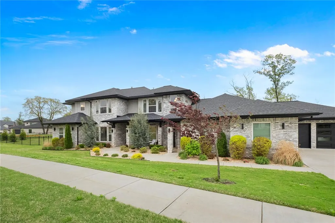
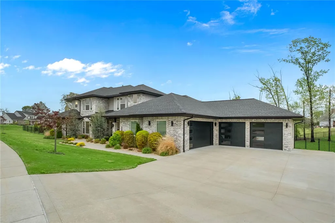
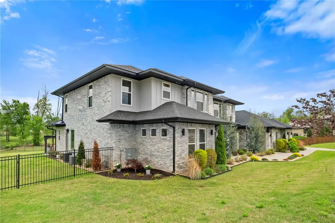
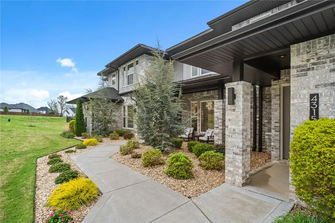
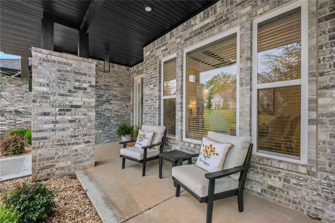
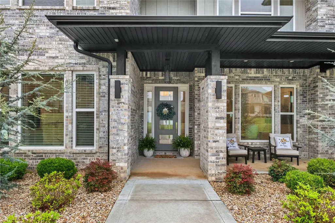
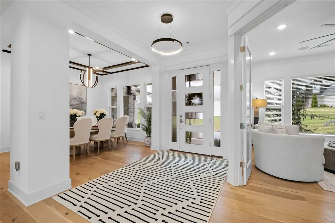
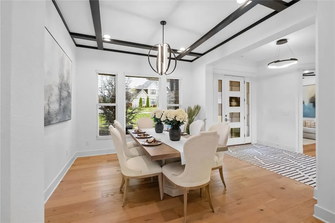
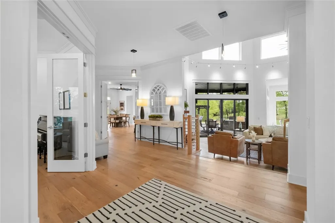
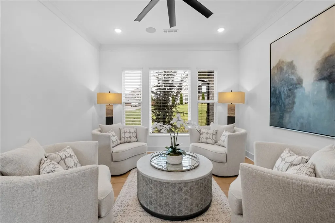
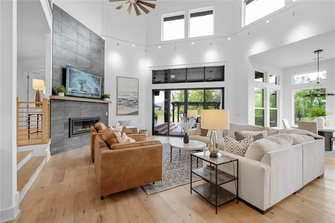
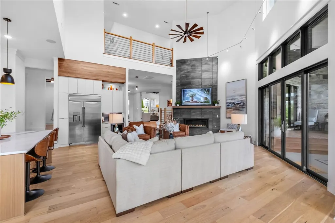
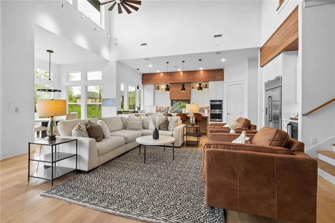
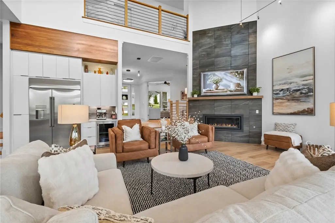
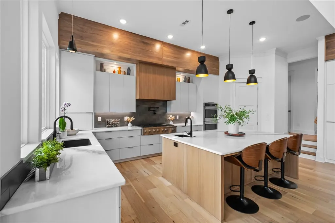
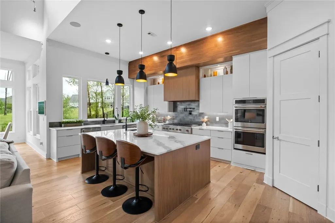
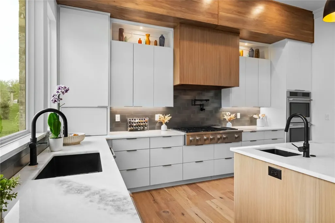
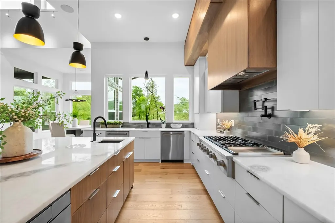
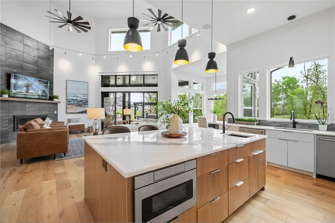
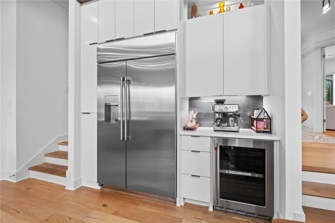
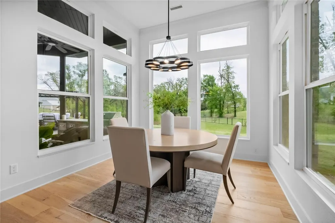
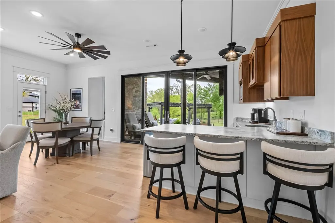
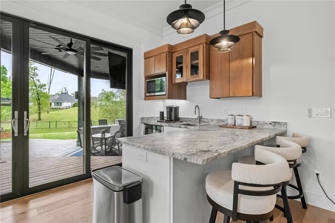
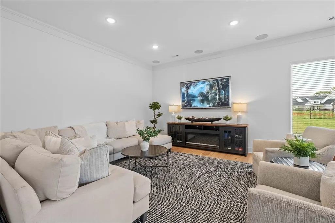
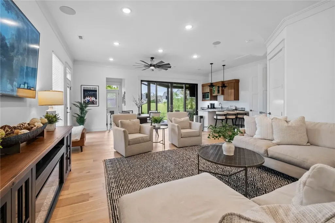
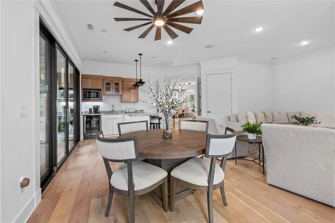
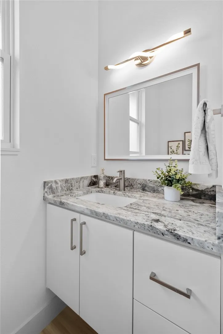
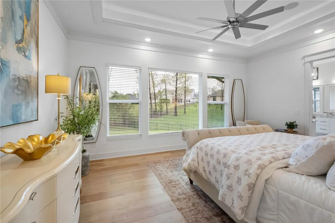
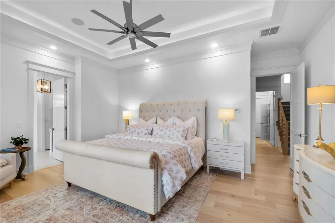
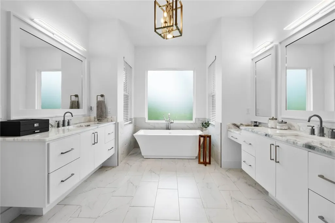
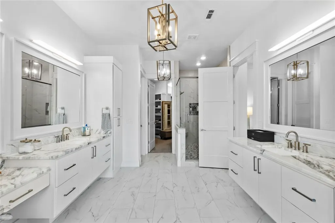
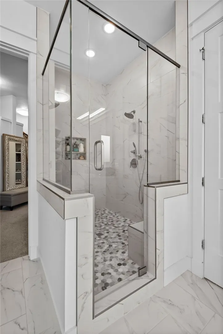
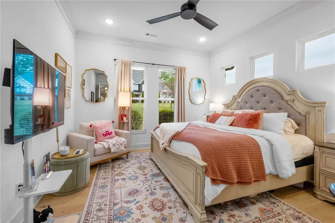
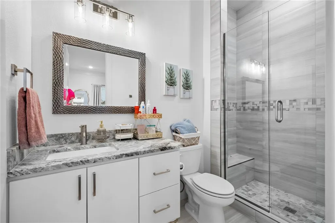
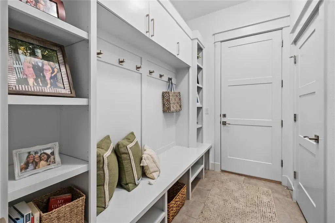
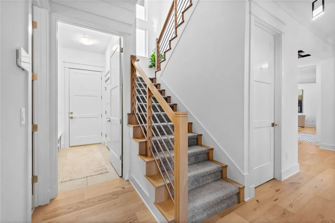
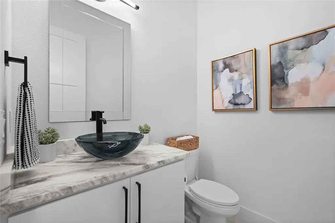
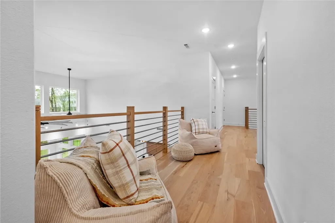
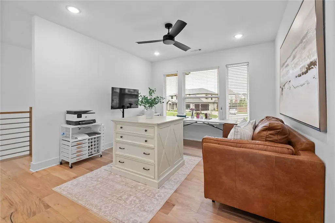
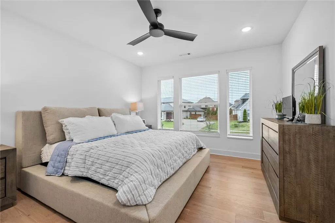
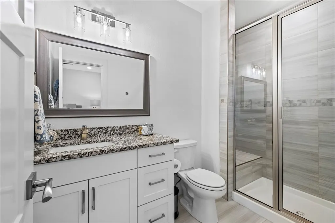
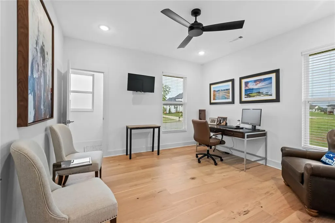
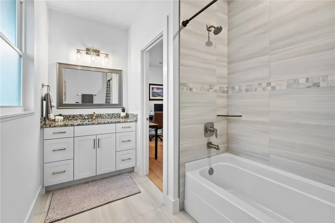
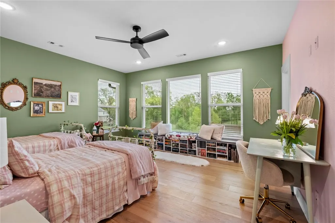
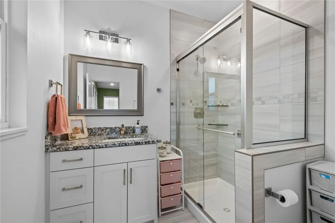
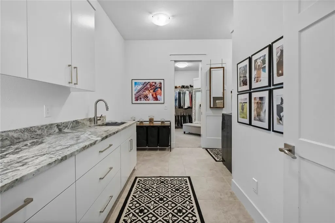
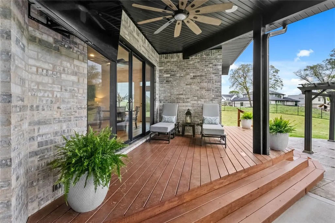
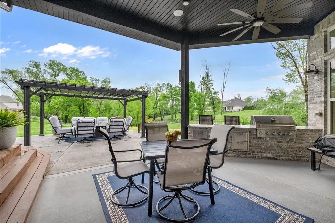
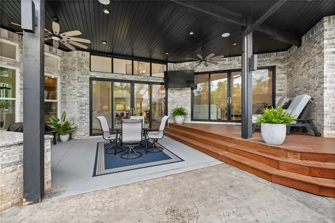
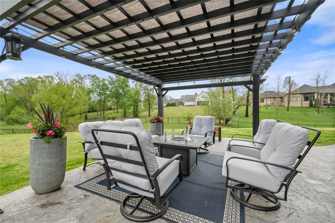
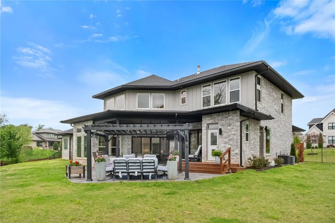
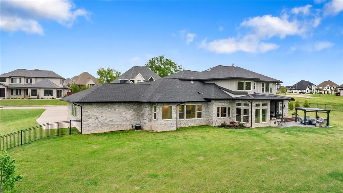
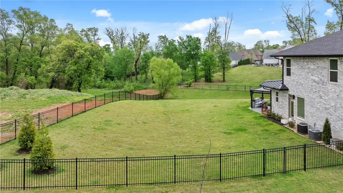
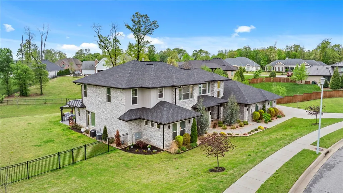
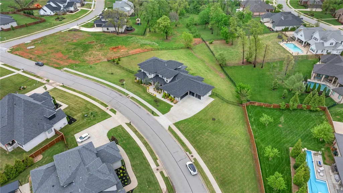
Experience elevated living in this exceptional residence, perfectly situated w/in a gated community on a beautifully landscaped .94-acre lot. Offering 5,347 sq ft, this thoughtfully designed home features 5 bdrms, each w/private en suite, delivering both comfort & privacy for family & guests alike. The open-concept main living area is ideal for entertaining, seamlessly connecting the spacious living rm, dining area & a well-appointed kitchen. A dedicated study/music room provides a quiet, versatile space perfect for working from home or creative pursuits. A second living room on the main level adds versatility & includes a wet bar along with direct access to the covered patio. The main-level primary suite is a true retreat, complete w/a spa-inspired bathrm, an expansive closet w/custom built-ins & convenient access to the laundry rm. Outdoor living is just as impressive w/a large, fully fenced backyard, covered patio featuring a built-in grill & newly extended patio with pergola offer perfect year-round enjoyment.
| Price History | |
|---|---|
| 5/6/2026 | Listed $2,130,000 |
| 6/7/2026 | 2$2,095,000 |
| 7/6/2026 | 5$1,995,000 |
| 8/11/2026 | 5$1,895,000 |
General Features
| Heating | Central |
|---|---|
| Cooling | Central Air |
| Utilities | Cable Available,Natural Gas Available,Sewer Available,Water Available |
| Roof | Architectural,Shingle |
| Appliances | Built-In Range,Built-In Oven,Double Oven,Dishwasher,Gas Cooktop,Gas Water Heater,Microwave,Refrigerator |
| HOA Fee | 1440 |
| Association Fee Includes | Common Areas |
| Patio/Porch Features | Covered,Patio,Porch |
| Architectural Style | Contemporary |
| Pool Features | Pool,Community |
| Security Features | Security System,Gated Community,Smoke Detector(s) |
| Construction Materials | Brick,Stucco |
| Year Built | 2022 |
| Stories Count | 2 |
| Levels | Two |
| Property Subtype | Single Family Residence |
| Waterfront Features | None |
| Community Features | Clubhouse,Fitness,Gated,Playground,Park,Tennis Court(s),Near Schools,Pool |
| Assoc Fee Paid Per | Annually |
| County | Benton |
| New Construction | false |
| Property Type | Residential |
| HOA | true |
| Attached Garage | true |
| Subdivision Name | Scissortail Sub Ph 1 Cave Springs |
| Garage Y/N | true |
| Other Structures | None |
| Total Rooms | 9 |
| Full Baths | 5 |
| Status | Active |
| Directions | From I-49 take exit 81. Head West onto W Pleasant Grove Rd. Take Pleasant Grove to subdivision, turn right onto Scissortail Dr. Take the second right at the next two roundabouts and the home is on the right. |
| City | Bentonville |
| Disclosures | Seller Disclosure |
| High School District | Bentonville |
| Lot Size Units | Acres |
| Year Built Details | Resale (less than 25 years old) |
| Tax Annual Amount | 15948 |
| Virtual Tour | https://www.zillow.com/view-imx/b0ba2241-b48c-447d-b419-b599a9dc4d8e?wl=true&setAttribution=mls&initialViewType=pano |
| Structure Type | House |
| Standard Status | Active |
| Middle/Junior School District | Bentonville |
| Elementary School District | Bentonville |
| Tax Lot | 20 and 20A |
| Property Sub Type Additional | Single Family Residence |
| Expected Active Date | 2026-05-06 |
| PostalCity | Bentonville |
| Legal Description | Lot 20 and 20A, Scissortail Subdivision PH 1 - Cave Springs |
Interior Features
| Interior Amenities | Attic,Ceiling Fan(s),Cathedral Ceiling(s),Eat-in Kitchen,Pantry,Walk-In Closet(s),Window Treatments,Multiple Living Areas,Storage |
|---|---|
| Flooring | Carpet,Tile,Wood |
| Total Fireplaces | 1 |
| Fireplace Features | Gas Log,Living Room |
| Basement (Y/N) | false |
| Air Conditioning Y/N | true |
| Heating Y/N | true |
| Window Features | Blinds |
| Fireplace Y/N | true |
| Half Baths | 2 |
| Laundry Features | Washer Hookup,Dryer Hookup |
| Total Bedrooms | 5 |
| LivingAreaSource | Appraiser |
| Total Baths | 7 |
Exterior Features
| Exterior Amenities | Concrete Driveway |
|---|---|
| Fencing | Back Yard,Metal |
| Parking Features | Attached,Garage,Garage Door Opener |
| Lot Features | City Lot,Landscaped,Subdivision,Sloped |
| Water Source | Public |
| Lot Size Area | 0.94 |
| Foundation Details | Slab |
| Building Area Total | 5347 |
| Lot Size Acres | 0.94 |
| Road Surface Type | Paved |
| Covered Spaces | 4 |
Amenities
- Foreclosure
- Views
- Short Sale
- New Construction
- Adult 55+
- Lease To Own
- No HOA Fees
- Furnished
- Primary On Main
- Air Conditioning
- Seller Finance
- Green
- Fixer Upper
- Horse
- Golf
- Fireplace
- Deck
- Garage
- Basement
- Pool
Property vs Single Family Average in 72713
Price
Taxes
Year Built

 Northwest Arkansas Board of REALTORS® All information deemed reliable but not guaranteed. All properties are subject to prior sale, change or withdrawal. Neither listing broker(s) or information provider(s) shall be responsible for any typographical errors, misinformation, misprints and shall be held totally harmless. Listing(s) information is provided for consumer's personal, non-commercial use and may not be used for any purpose other than to identify prospective properties consumers may be
